
BEDS3
BATHS2 full
SQUARE FEET1,958
MLS#TB8534077
STATUSActive
PROPERTY TYPEResidential - Single Family
SUBDIVISIONHERITAGE PINES VILLAGE 14
Property Description
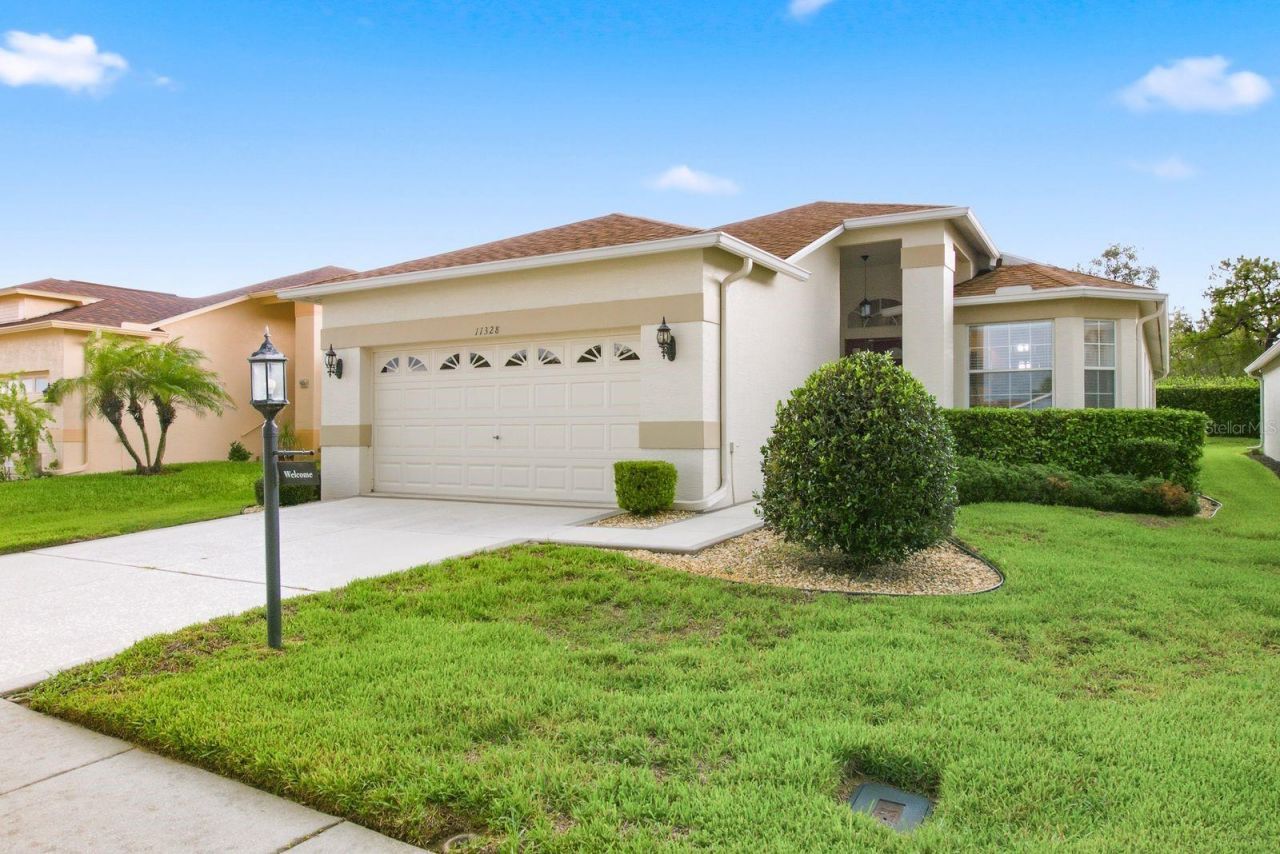
Welcome to effortless Florida living in Heritage Pines, West Pasco County's premier 55+ golf community. Beautifully updated and truly move-in ready, this spacious home offers 2 bedrooms, a versatile den that can serve as a third bedroom, 2 full bathrooms, and a 2-car garage with door opener and lots of storage options. From the moment you enter the foyer, the home's thoughtful updates and designer touches make an impression. Soaring ceilings enhance the open, airy feel, while beautiful wood-look plank flooring flows through most of the home. The oversized kitchen is a standout, featuring stainless steel appliances, new high end quartz countertops, abundant workspace, and a charming bay-window dining area. Entertaining is a breeze in the expansive living and dining space, anchored by a wood-burning fireplace with a newly added mantel. Three sliding glass doors open to a screened porch, creating the perfect setting for morning coffee, quiet afternoons, or relaxed evenings with family and friends. The private primary suite is spacious, bright, and inviting, with abundant natural light and a generous walk-in closet. Its beautifully updated bathroom features dual vanities with quartz countertops and a tiled walk-in shower with a sleek glass wall. A split-bedroom layout provides added privacy, while the light-filled guest bedroom offers ample closet space and convenient access to the home's second updated bathroom just across the hall. A dedicated laundry room includes the washer and dryer, and plentiful closets provide excellent storage throughout. Major improvements add comfort and peace of mind, including a NEW ROOF in 2022, A/C SYSTEM in 2023, and HOT WATER HEATER 2024. There is nothing to do but unpack and start enjoying the real Florida lifestyle. Heritage Pines offers much more than golf. Residents enjoy tennis, pickleball, shuffleboard, a large clubhouse, billiards, a resort-style pool, and an active social calendar. Best of all, the HOA fee includes lawn care, so you can spend more time enjoying everything this vibrant community has to offer and less time on yard maintenance. Shopping, dining, medical facilities, and everyday conveniences are only minutes away, with easy access to major roads and the greater Tampa Bay area. Stylish, spacious, updated, and surrounded by exceptional amenities, this is the home you have been waiting for. Schedule your private showing today before someone else claims it!
Property Features
Property Type: Residential - Single Family
Cooling: Central Air
Garage: 2 car attached
Heating: Central, Electric
Lot Size: 0.12 Acres
Roof Type: Shingle
Stories: 1.0
Taxes: $3,553
Year Built: 2004
Amenities
High Ceilings
Open Floorplan
Stone Counters
Walk-In Closet(s)
Window Treatments
Lighting
Sidewalk
Sliding Doors
Feature Descriptions
Appliances: Dishwasher, Disposal, Dryer, Electric Water Heater, Microwave, Range, Refrigerator, Washer
Association Amenities: Clubhouse, Fitness Center, Golf Course, Optional Additional Fees, Pickleball Court(s), Pool, Recreation Facilities, Shuffleboard Court, Tennis Court(s)
Community Features: Association Recreation - Owned, Clubhouse, Deed Restrictions, Fitness Center, Gated Community - Guard, Golf Carts OK, Golf, Irrigation-Reclaimed Water, No Truck/RV/Motorcycle Parking, Pool, Sidewalks, Tennis Court(s)
Directions: From US19 N, turn onto County Line Rd and follow to traffic light at Grand Club Dr, turn right and to guard gate of Heritage Pines.
Exterior: Block, Stucco
Fireplace: Living Room, Wood Burning
Fireplace Y/N: Yes
Flood Zone Code: X
Flooring: Ceramic Tile, Laminate
Foundation: Slab
HOA Fee: 310/ Monthly
HOA Y/N: Yes
Home Warranty Y/N: No
Listing Terms: Cash, Conventional, FHA, VA Loan
Lot Dimensions: 0.12
Other Equipment: Irrigation Equipment
Ownership: Fee Simple
Parking: Garage Door Opener
Parking Notes: Garage Door Opener
Patio/Porch: Rear Porch, Screened
Pets Allowed: Yes
Property Attached Y/N: No
Property Sub-Type: Single Family Residence
Senior Community: Yes
Sewer: Public Sewer
Showing Instructions: Supra Lock Box, Lock Box Electronic, See Remarks, ShowingTime
Special Sale Provisions: None
Utilities: Electricity Connected, Sewer Connected, Water Connected
Water: Public
Water Access Y/N: No
Zoning: MPUD
Room Sizes
Living Room: 18x18
Dining Room: 12x17
Kitchen: 12x21
Primary Bedroom: 13x21
Bedroom 2: 11x16
Bedroom 3: 11x12
Listed By / Shown By
Listed By
Agency Name: DALTON WADE INC
Agency Contact: 888-668-8283
Shown By
Agent Name: Evelyn Theresias
Agent Phone:
Agency Title: Realty 100

Estimate Your Payment
Estimated Payment
$ 1,275.29 per month $865.75 Principal & Interest $296.08 Property Tax $113.46 Homeowner's InsuranceChange Payment Information



Member Participants (and their affiliated licensees, if applicable) shall indicate on their websites that IDX information is provided exclusively for consumers’ personal non-commercial use, that it may not be used for any purpose other than to identify prospective properties consumers may be interested in purchasing, that the data is deemed reliable but is not guaranteed by MLS GRID, and that the use of the MLS GRID Data may be subject to an end user license agreement prescribed by the Member Participant’s applicable MLS if any and as amended from time to time. MLS GRID may, at its discretion, require use of other disclaimers as necessary to protect Member Participant, and/or their MLS from liability.
Based on information submitted to the MLS GRID. All data is obtained from various sources and may not have been verified by broker or MLS GRID. Supplied Open House Information is subject to change without notice. All information should be independently reviewed and verified for accuracy. Properties may or may not be listed by the office/agent presenting the information.
Privacy Policy / DMCA Notice / ADA Accessibility


This site is hosted, designed and copyright
© 1994 - 2026 by
Delta Media Group, Inc. -- Patent Pending --
11328 Hollander Avenue | MLS# TB8534077
This single family home located at 11328 Hollander Avenue, Hudson, FL 34667 is currently listed for sale with an asking price of $389,000. This property was built in 2004 and has 3 bedrooms and 2 full baths with 1958 sq. ft. Hollander Avenue is located in the HERITAGE PINES VILLAGE 14 subdivision. Search HERITAGE PINES VILLAGE 14 real estate on etheresias.realty100.com today.