
BEDS4
BATHS2 full 1 partial
SQUARE FEET2,280
MLS#P4939447
STATUSActive
PROPERTY TYPEResidential - Single Family
SUBDIVISIONLAUREL GLEN
Property Description
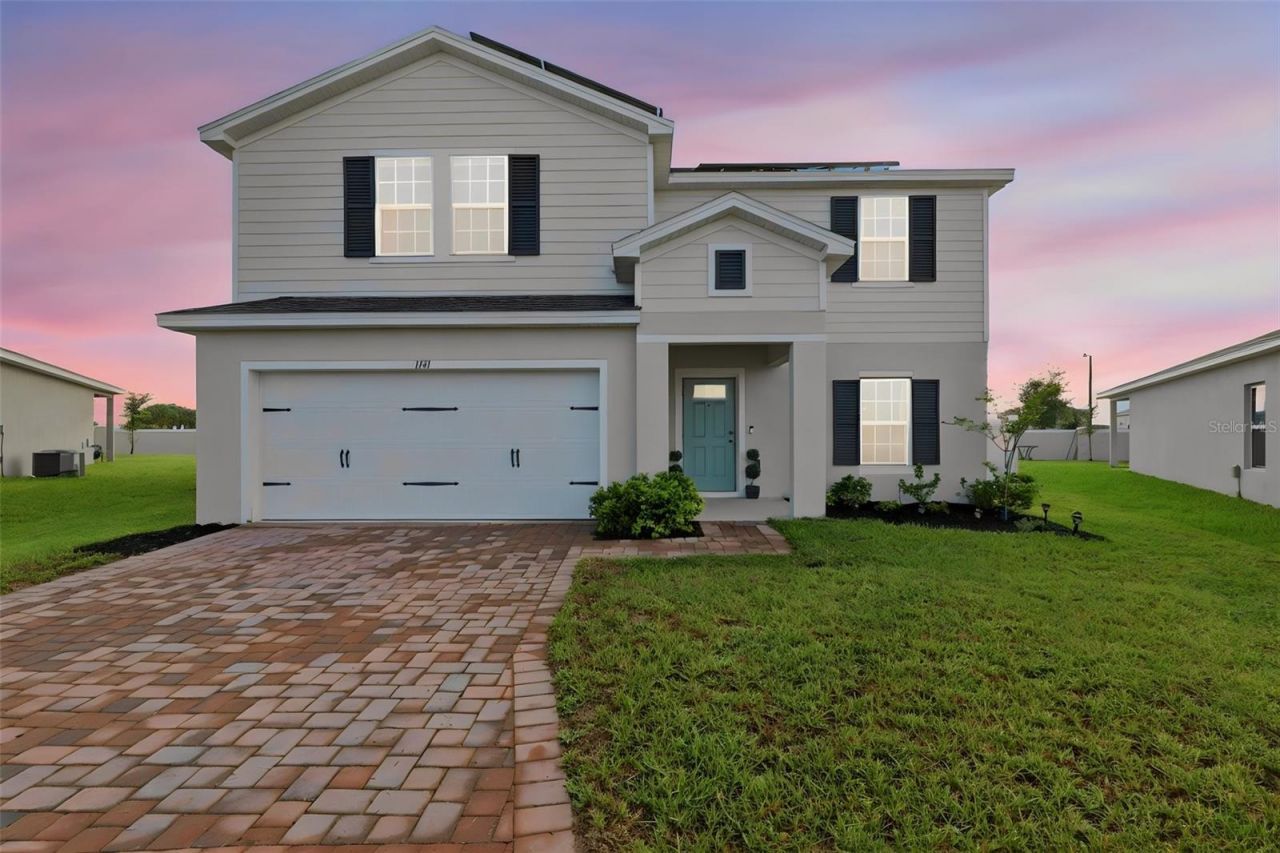
Just imagine living in this newly built, beautifully appointed two-story home offering 2,280 square feet of thoughtfully designed living space with 4 bedrooms, 2.5 baths, a flexible den, spacious loft, covered lanai, and fully fenced oversized backyard-all with no CDD fee. A pavered driveway and covered front porch create a welcoming first impression. Inside, neutral interior tones provide a bright, cohesive backdrop for your personal style. Near the entry, the versatile den can serve as a home office, study, playroom, or additional sitting area, while the conveniently located main-level half bath is ideal for guests. The heart of the home unfolds into an open-concept kitchen, dining area, and living room designed for effortless everyday living and entertaining. The kitchen features quartz countertops, stainless steel appliances, a pantry, a counter overhang for casual seating or conversation, and a window above the sink overlooking the backyard. Sliding doors extend the living space to the covered lanai and expansive fenced yard, offering room for outdoor dining, pets, play, or the backyard retreat you have been envisioning. Solar panels provide an added energy-conscious feature and may help reduce monthly electricity costs, offering potential long-term utility savings. Upstairs, the spacious loft creates a flexible second living area for movie nights, gaming, fitness, homework, or a reading lounge. The upstairs laundry room is conveniently positioned near the bedrooms, simplifying everyday routines by keeping laundry close to where it is needed most. The oversized primary suite offers a private retreat with a large walk-in closet and ensuite bath, while three additional bedrooms and a full bath provide comfortable space for guests, household members, or hobbies. Conveniently located near Publix, Walmart, Lowe's, restaurants, and everyday shopping, with access to major Central Florida routes including US-27 and connections toward I-4, this home places you within reach of daily conveniences and the attractions Central Florida has to offer.
Property Features
Property Type: Residential - Single Family
Cooling: Central Air
Fenced: Yes
Garage: 2 car attached
Heating: Central, Electric
Lot Size: 0.22 Acres
Roof Type: Shingle
Stories: 2.0
Taxes: $4,839
Year Built: 2024
Amenities
High Ceilings
Kitchen/Family Room Combo
Living Room/Dining Room Combo
Open Floorplan
PrimaryBedroom Upstairs
Stone Counters
Thermostat
Walk-In Closet(s)
Lighting
Private Yard
Sidewalk
Sliding Doors
Feature Descriptions
Additional Rooms: Den/Library/Office, Loft
Appliances: Dishwasher, Disposal, Dryer, Electric Water Heater, Microwave, Range, Refrigerator, Washer
Community Features: Deed Restrictions, Playground, Sidewalks
Directions: From US-17-92 (US-17 S/US-92 W). Turn left onto Johnson Ave E (CR-580) Turn right onto Bice Grove Rd. Turn right onto Heritage Square Dr. Turn right onto Lexington Ln. Property is on your right at the bend in the road.
Disaster Mitigation: Fire/Smoke Detection Integration
Exterior: Block, Stucco
Fencing: Vinyl
Flood Zone Code: X
Flooring: Carpet, Ceramic Tile
Foundation: Slab
HOA Fee: 288/ Quarterly
HOA Y/N: Yes
Home Warranty Y/N: No
Listing Terms: Cash, Conventional, FHA, VA Loan
Lot: Cleared, Corner Lot, City Limits, In County, Irregular Lot, Level, Oversized Lot, Sidewalk, Paved
Lot Dimensions: 0.22
Other Equipment: Irrigation Equipment, Private Yard
Ownership: Fee Simple
Parking: Driveway, Garage Door Opener
Parking Notes: Driveway, Garage Door Opener
Patio/Porch: Covered, Front Porch, Patio
Pets Allowed: Cats OK, Dogs OK, Yes
Pets Restrictions: Contact HOA for more details.
Property Attached Y/N: No
Property Sub-Type: Single Family Residence
Security: Smoke Detector(s)
Sewer: Public Sewer
Showing Instructions: Appointment Only, Combination Lock Box, See Remarks, ShowingTime
Special Sale Provisions: None
Utilities: BB/HS Internet Available, Cable Available, Electricity Available, Phone Available, Sewer Available, Water Available
Water: Public
Water Access Y/N: No
Windows: Drapes, Rods
Room Sizes
Primary Bedroom: 19.09x15.01
Primary Bathroom: 5.03x11
Bedroom 2: 12.03x11.1
Bedroom 3: 10.09x11.1
Bedroom 4: 12.03x120
Loft: 10.01x11.1
Bathroom 2: 5x8.04
Living Room: 15.05x14.11
Kitchen: 10.09x15
Den: 10.11x12.08
Dining Room: 12.02x14.11
Bathroom 3: 2.01x7.02
Local Schools
High School: Haines City Senior High
Middle School: Daniel Jenkins Academy of Technology Mid
Elementary School: Bethune Academy
Listed By / Shown By
Listed By
Agency Name: IAD REAL ESTATE
Agency Contact: 407-720-0020
Shown By
Agent Name: Evelyn Theresias
Agent Phone:
Agency Title: Realty 100

Estimate Your Payment
Estimated Payment
$ 1,271.70 per month $767.82 Principal & Interest $403.25 Property Tax $100.63 Homeowner's InsuranceChange Payment Information



Member Participants (and their affiliated licensees, if applicable) shall indicate on their websites that IDX information is provided exclusively for consumers’ personal non-commercial use, that it may not be used for any purpose other than to identify prospective properties consumers may be interested in purchasing, that the data is deemed reliable but is not guaranteed by MLS GRID, and that the use of the MLS GRID Data may be subject to an end user license agreement prescribed by the Member Participant’s applicable MLS if any and as amended from time to time. MLS GRID may, at its discretion, require use of other disclaimers as necessary to protect Member Participant, and/or their MLS from liability.
Based on information submitted to the MLS GRID. All data is obtained from various sources and may not have been verified by broker or MLS GRID. Supplied Open House Information is subject to change without notice. All information should be independently reviewed and verified for accuracy. Properties may or may not be listed by the office/agent presenting the information.
Privacy Policy / DMCA Notice / ADA Accessibility


This site is hosted, designed and copyright
© 1994 - 2026 by
Delta Media Group, Inc. -- Patent Pending --
1141 Lexington Lane | MLS# P4939447
This single family home located at 1141 Lexington Lane , Haines City, FL 33844 is currently listed for sale with an asking price of $345,000. This property was built in 2024 and has 4 bedrooms and 2 full and 1 partial baths with 2280 sq. ft. Lexington Lane is located in the LAUREL GLEN subdivision. Search LAUREL GLEN real estate on etheresias.realty100.com today.