
BEDS1
BATHS1 full
SQUARE FEET705
MLS#TB8536777
STATUSActive
PROPERTY TYPERental - Condominium
SUBDIVISIONDREW RIDGE
Property Description
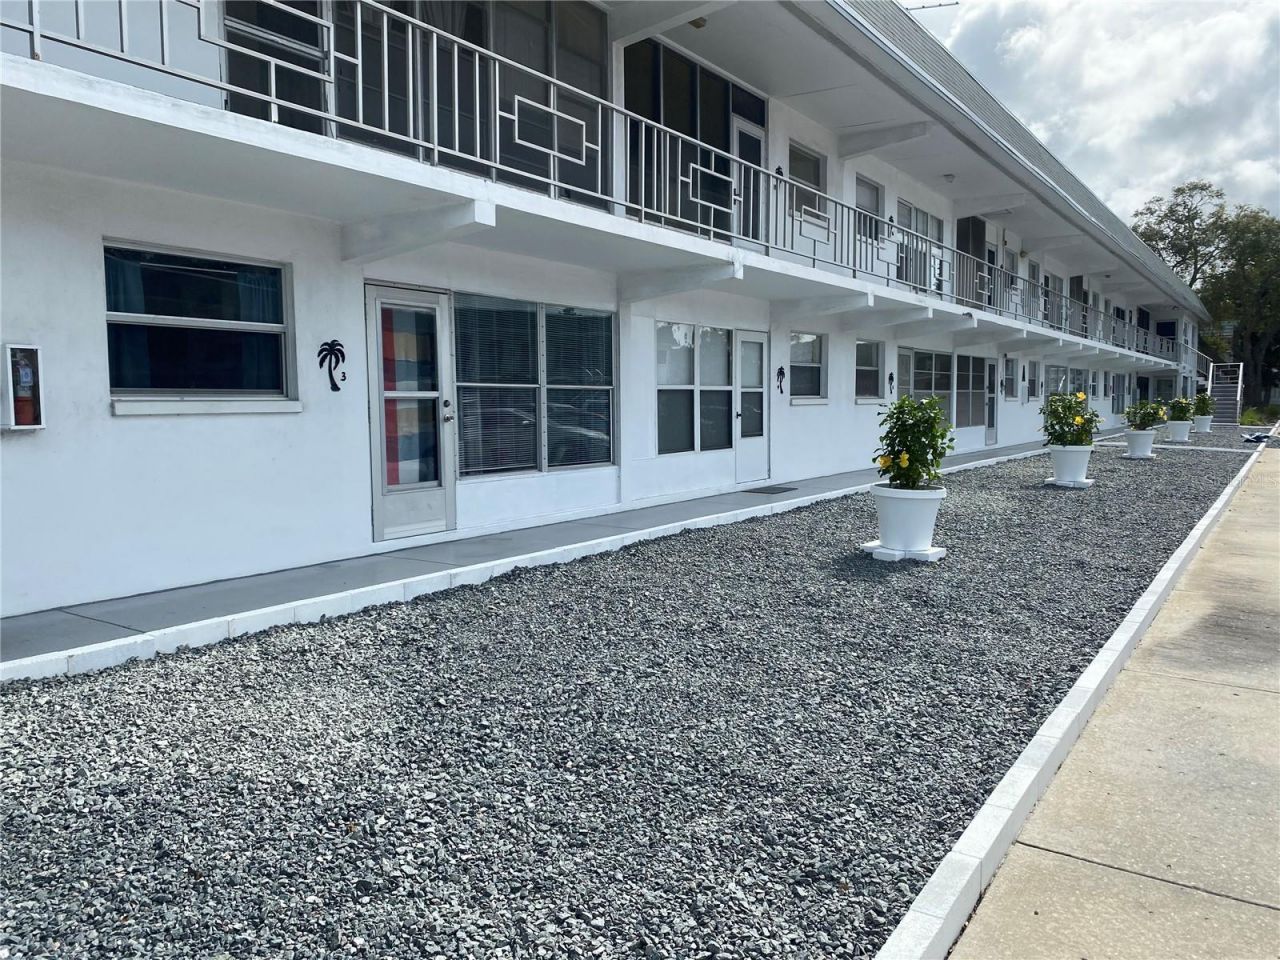
55+ Community - 2nd-Floor 1 Bedroom, 1 Bath - Freshly Updated!Freshly painted and featuring brand-new neutral carpet, this spacious 1-bedroom, 1-bath condo is located just minutes from Downtown Clearwater. Situated on the 2nd floor of a 55+ community, this comfortable home offers a screened-in front patio and a spacious living/dining area with a ceiling fan in the dining area.The kitchen features ample cabinet space, a double sink, newer stove and refrigerator, and newer blinds. The bathroom offers a large vanity, newer toilet, updated tub fixtures, and two grab bars for added peace of mind. The generously sized bedroom features new carpet, a wall-to-wall closet, and an additional storage closet.Enjoy a convenient location close to restaurants, shopping, public transportation, and places of worship.Please note: This is a 2nd-floor unit and there is no elevator on the property; access is by stairs only.55+ community - age restrictions apply.$150 application fee. Background and credit check required.
Property Features
Property Type: Rental - Condominium
Cooling: Central Air
Heating: Central, Electric
Lot Size: 3.00 Acres
Stories: 2.0
Year Built: 1966
Amenities
Ceiling Fans(s)
Living Room/Dining Room Combo
Thermostat
Window Treatments
Feature Descriptions
Appliances: Disposal, Electric Water Heater, Microwave, Range, Range Hood, Refrigerator
Community Features: None, Sidewalks
Days on Site: 4
Directions: Drew St to Property ( Just East of Missouri Ave & West of Betty Lane on south side of Drew St.
Flood Zone Code: X
Flooring: Carpet, Tile
HOA Y/N: Yes
Home Warranty Y/N: No
Lease Terms: Twelve Months
Lot: City Limits, Near Golf Course, Near Public Transit, Sidewalk
Lot Dimensions: 3
Parking: Assigned
Parking Notes: Assigned
Patio/Porch: Enclosed, Front Porch
Pets Allowed: No
Property Attached Y/N: No
Property Sub-Type: Condominium
Senior Community: Yes
Sewer: Public Sewer
Showing Instructions: Lockbox, See Remarks, ShowingTime
Utilities: Cable Connected, Electricity Connected, Sewer Connected
Water: Public
Water Access Y/N: No
Windows: Aluminum Frames, Blinds, Drapes
Listed By / Shown By
Listed By
Agency Name: HIGH ENERGY REAL ESTATE
Agency Contact: 727-542-4886
Shown By
Agent Name: Evelyn Theresias
Agent Phone:
Agency Title: Realty 100




Member Participants (and their affiliated licensees, if applicable) shall indicate on their websites that IDX information is provided exclusively for consumers’ personal non-commercial use, that it may not be used for any purpose other than to identify prospective properties consumers may be interested in purchasing, that the data is deemed reliable but is not guaranteed by MLS GRID, and that the use of the MLS GRID Data may be subject to an end user license agreement prescribed by the Member Participant’s applicable MLS if any and as amended from time to time. MLS GRID may, at its discretion, require use of other disclaimers as necessary to protect Member Participant, and/or their MLS from liability.
Based on information submitted to the MLS GRID. All data is obtained from various sources and may not have been verified by broker or MLS GRID. Supplied Open House Information is subject to change without notice. All information should be independently reviewed and verified for accuracy. Properties may or may not be listed by the office/agent presenting the information.
Privacy Policy / DMCA Notice / ADA Accessibility


This site is hosted, designed and copyright
© 1994 - 2026 by
Delta Media Group, Inc. -- Patent Pending --
1221 Drew Street, Unit A17 | MLS# TB8536777
This property located at 1221 Drew Street, Unit A17, Clearwater, FL 33755 is currently listed for rent with an asking price of $1,395 / Monthly. Search Clearwater real estate on etheresias.realty100.com today.