
BEDS2
BATHS2 full
SQUARE FEET1,142
MLS#G5115390
STATUSActive
PROPERTY TYPEResidential - Single Family
SUBDIVISIONTHE VILLAGES
Property Description
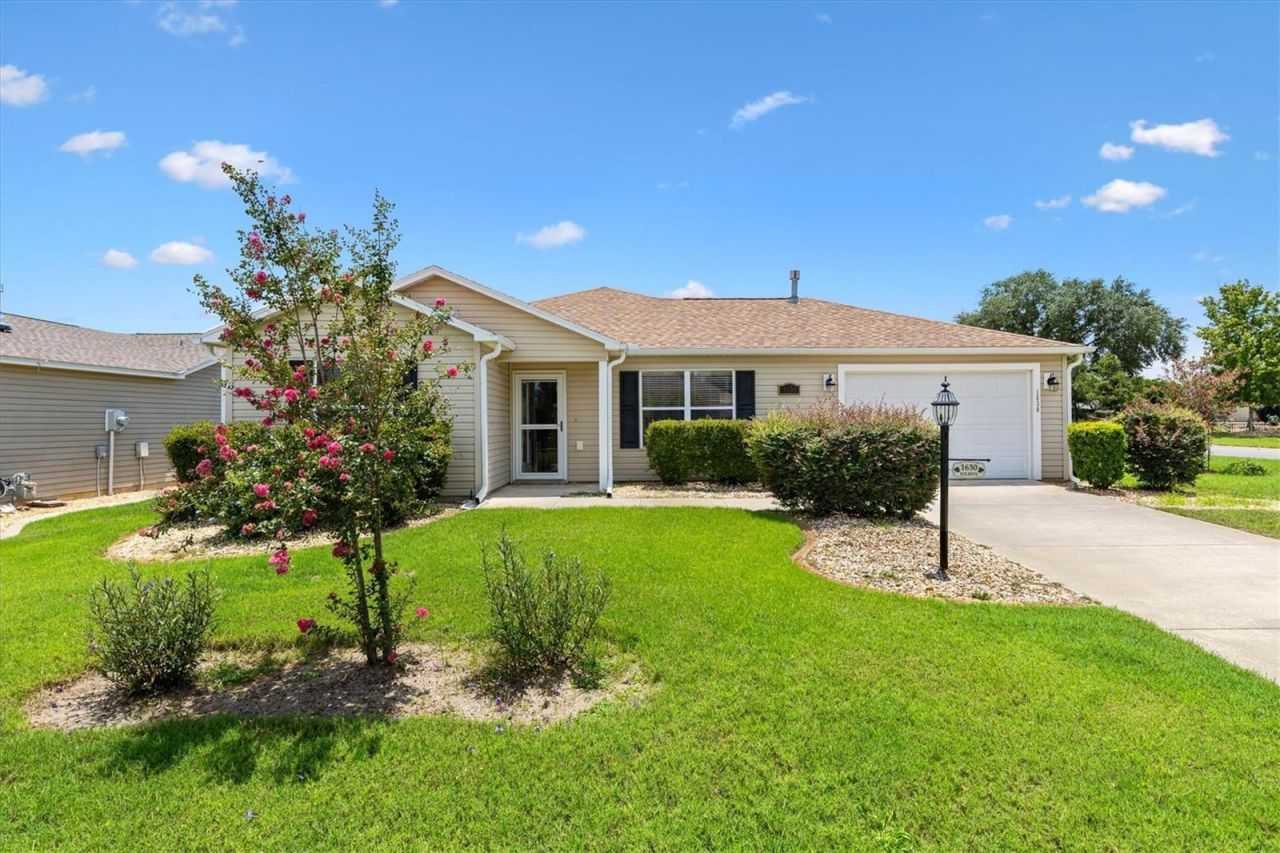
Charming 2-Bedroom, 2-Bath Austin Model on a Spacious Corner Lot in the Village of Liberty Park. No Bond! Roof 2021, HWH 2021, HVAC 2020. Cane Garden Country Club and Seabreeze Recreation Center are just minutes away. You will be just 10 minutes to either Brownwood Paddock Square or Lake Sumter Landing. A covered front entry with a storm door provides a warm welcome. Inside, you'll find an open, split-bedroom floor plan enhanced by stylish wood-look laminate flooring in public areas, complemented by durable vinyl in wet areas and cozy carpet in the bedrooms. Ceiling fans with light kits are installed throughout the home, and a solar tube between the kitchen and dining room fills the space with natural light.The kitchen features stainless steel appliances, a peninsula with additional storage, a convenient breakfast bar, and pull-out shelving for easy organization. The kitchen flows seamlessly into the living and dining areas, creating an open and welcoming gathering space.The master suite is located at the rear of the home and features sliding glass doors leading to the screened lanai, a custom closet, and an en-suite bath with a walk-in shower and vanity. The guest bedroom is located at the front of the home, offering privacy for visitors, with an adjacent full bath featuring a tub/shower combination and convenient makeup vanity.Step outside to enjoy the screened lanai, which opens to an outdoor patio for grilling, perfect for entertaining family and friends. Be sure to watch our video and schedule your appointment to see this lovely home today so you can start living The Villages dream.
Property Features
Property Type: Residential - Single Family
Cooling: Central Air
Garage: 1 car attached
Heating: Central
Home Style: Contemporary
Lot Size: 0.16 Acres
Roof Type: Shingle
Stories: 1.0
Taxes: $2,370
Year Built: 2005
Amenities
Ceiling Fans(s)
High Ceilings
Open Floorplan
Solid Surface Counters
Split Bedroom
Vaulted Ceiling(s)
Walk-In Closet(s)
Window Treatments
Rain Gutters
Sidewalk
Sliding Doors
Feature Descriptions
Appliances: Dishwasher, Disposal, Dryer, Electric Water Heater, Microwave, Range, Refrigerator, Washer
Association Amenities: Basketball Court, Fitness Center, Golf Course, Pickleball Court(s), Pool, Racquetball, Recreation Facilities, Shuffleboard Court, Tennis Court(s)
Community Features: Deed Restrictions, Fitness Center, Golf Carts OK, Golf, Irrigation-Reclaimed Water, Pool
Directions: Take Buena Vista Blvd south to Bailey Trail and go West to Bluffton Rd. turn right. Turn left onto Southfield Drive and then right onto Abercrombie Way. House is on the right corner
Exterior: Vinyl Siding, Frame
Flood Zone Code: X
Flooring: Carpet, Laminate, Vinyl
Foundation: Slab
Garage Dimensions: 18x28
Home Warranty Y/N: No
Listing Terms: Cash, Conventional, FHA, VA Loan
Lot: Corner Lot
Lot Dimensions: 0.16
Model: Austin
Number of Pets: 2
Other Fees: $204/ Monthly
Ownership: Fee Simple
Parking: Driveway, Garage Door Opener
Parking Notes: Driveway, Garage Door Opener
Patio/Porch: Covered, Rear Porch, Screened
Pets Allowed: Yes
Pets Restrictions: See Deed Restrictions
Property Attached Y/N: No
Property Sub-Type: Single Family Residence
Senior Community: Yes
Sewer: Public Sewer
Showing Instructions: Combination Lock Box, ShowingTime
Special Sale Provisions: None
Utilities: BB/HS Internet Available, Cable Available, Electricity Available, Electricity Connected, Phone Available, Sewer Connected, Water Connected
Vegetation: Trees/Landscaped
Water: Public
Water Access Y/N: No
Windows: Blinds
Zoning: PUD
Room Sizes
Living Room: 18x14
Dining Room: 11.6x11
Kitchen: 11.7x11
Primary Bedroom: 15.4x15
Bedroom 2: 12x13
Balcony/Porch/Lanai: 20x12
Listed By / Shown By
Listed By
Agency Name: KELLER WILLIAMS CORNERSTONE RE
Agency Contact: 352-233-2200
Shown By
Agent Name: Evelyn Theresias
Agent Phone:
Agency Title: Realty 100

Estimate Your Payment
Estimated Payment
$ 950.15 per month $665.44 Principal & Interest $197.50 Property Tax $87.21 Homeowner's InsuranceChange Payment Information



Member Participants (and their affiliated licensees, if applicable) shall indicate on their websites that IDX information is provided exclusively for consumers’ personal non-commercial use, that it may not be used for any purpose other than to identify prospective properties consumers may be interested in purchasing, that the data is deemed reliable but is not guaranteed by MLS GRID, and that the use of the MLS GRID Data may be subject to an end user license agreement prescribed by the Member Participant’s applicable MLS if any and as amended from time to time. MLS GRID may, at its discretion, require use of other disclaimers as necessary to protect Member Participant, and/or their MLS from liability.
Based on information submitted to the MLS GRID. All data is obtained from various sources and may not have been verified by broker or MLS GRID. Supplied Open House Information is subject to change without notice. All information should be independently reviewed and verified for accuracy. Properties may or may not be listed by the office/agent presenting the information.
Privacy Policy / DMCA Notice / ADA Accessibility


This site is hosted, designed and copyright
© 1994 - 2026 by
Delta Media Group, Inc. -- Patent Pending --
1630 Abercrombie Way | MLS# G5115390
This single family home located at 1630 Abercrombie Way , The Villages, FL 32162 is currently listed for sale with an asking price of $299,000. This property was built in 2005 and has 2 bedrooms and 2 full baths with 1142 sq. ft. Abercrombie Way is located in the THE VILLAGES subdivision. Search THE VILLAGES real estate on etheresias.realty100.com today.