
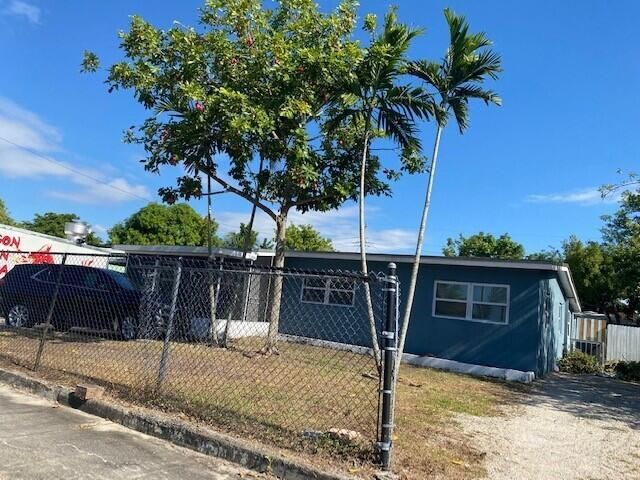
BEDS4
BATHS2 full
SQUARE FEET1,435
MLS#B26057080
STATUSActive
PROPERTY TYPEResidential - Single Family
SUBDIVISIONLAUDERDALE MANORS REV RESUB
Property Description
Beautifully updated 4-bedroom, 2-bath single-family home in the heart of Lauderdale Manor! This move-in-ready property features modern finishes throughout and offers an excellent opportunity for both homeowners and investors. With no HOA and the ability to rent immediately, it provides exceptional flexibility and income potential. The home is currently tenant occupied who will be vacating by the end of the month. Please do not disturb the tenant. Step outside to enjoy the spacious, fully fenced backyard featuring a covered gazebo perfect for entertaining, backyard barbecues, or relaxing with family and friends. The sparkling pool was professionally resurfaced in 2025, creating a beautiful private oasis to enjoy year-round. New pictures will be provided after tenant leaves.
Property Features
Property Type: Residential - Single Family
Cooling: Central Air
Heating: Central
Lot Size: 0.18 Acres
Roof Type: Shingle
Stories: 1.0
Taxes: $778
Year Built: 1956
Amenities
Other
Feature Descriptions
Appliances: Electric Water Heater, Dryer, Disposal, Dishwasher, Electric Range, Microwave, Refrigerator, Water Heater, Washer
Exterior: Concrete Block - With Stucco
Flooring: Tile
Parcel#: 494233180070
Parking: Driveway
Parking Notes: Driveway
Pets Allowed: Yes, Cats OK, Dogs OK
Pool: Other
Restrictions: No Restrictions
Sewer: Public Sewer
SQFT Living: 1195
Structure Type: House
Swimming Pool: Yes
Total Rooms: 3
Utilities: Electricity Available, Other
Utilities: Electricity Available, Other
Water: Public
Local Schools
High School: Dillard 6-12
Middle School: William E. Dandy
Elementary School: Sunland Park Academy
Listed By / Shown By
Listed By
Agency Name: Savvy Avenue, LLC
Agency Phone: 888-490-1268
Shown By
Agent Name: Evelyn Theresias
Agent Phone:
Agency Title: Realty 100

Estimate Your Payment
Estimated Payment
$ 1,371.28 per month $1,155.07 Principal & Interest $64.83 Property Tax $151.38 Homeowner's InsuranceChange Payment Information


Privacy Policy / DMCA Notice / ADA Accessibility


This site is hosted, designed and copyright
© 1994 - 2026 by
Delta Media Group, Inc. -- Patent Pending --
1751 Lauderdale Manor Drive | MLS# B26057080
This single family home located at 1751 Lauderdale Manor Drive, Fort Lauderdale, FL 33311 is currently listed for sale with an asking price of $519,000. This property was built in 1956 and has 4 bedrooms and 2 full baths with 1435 sq. ft. Lauderdale Manor Drive is located in the LAUDERDALE MANORS REV RESUB subdivision. Search LAUDERDALE MANORS REV RESUB real estate on etheresias.realty100.com today.