
BEDS3
BATHS2 full
SQUARE FEET1,788
MLS#S5154051
STATUSActive
PROPERTY TYPEResidential - Single Family
SUBDIVISIONFLORIDA PINES
Property Description
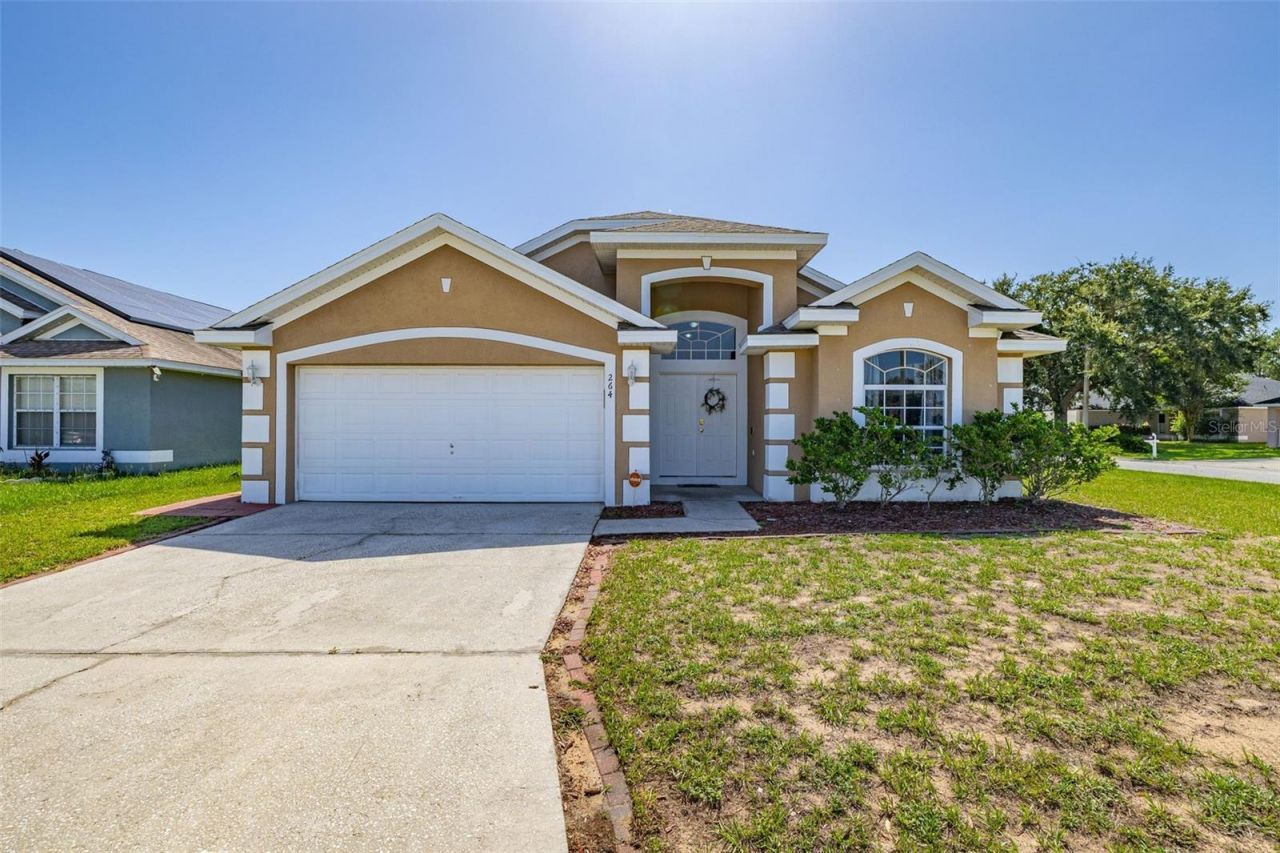
STUNNING SPACIOUS HOME ON CORNER LOT!Welcome to 264 Laurel Ridge Pass-a Beautifully UPDATED, move-in-ready Pool Home where the major improvements have already been completed for peace of mind! Set on a desirable corner lot in the desirable Florida Pines community. Upon Entrance, you will notice the Open Floor Plan, stunning flow of IMITIATION Wood TILED Floors with some Stone Mosaic and Abundant Natural Light creating a bright and welcoming atmosphere, with the charm that makes the home, homely.At the heart of the home is a Spacious Kitchen with White Cabinets, Glass Tiled Backsplash, Recessed Lights, Abundant beautiful Quartz Countertops and Island overlooking the family room, 2 enclosed Lanais and pool, allowing everyone to remain connected while meals are prepared or entertaining.The Generous SPLIT floor plan with separate living and family areas, offering plenty of space for both everyday living and entertaining.The Spacious Primary Suite has Vaulted Ceilings, Natural Light with a relaxing atmosphere with a Beautiful Bathroom Retreat featuring Dual Vanities, Updated Cabinetry with Quartz Countertops, a large Modern Walk-In Shower and a separate Soaking Tub to relax not forgetting the Walk In Closet. Step outside to your own Private Screened in Pool-inviting and perfect for relaxing, entertaining, and enjoying Florida's year-round sunshine and lifestyle. Even better, the home features a NEWER ROOF 2017, A/C 2023, New Tiled and Laminate Flooring, WINDOWS EXTERIOR DOORS 2026, and recently painted, providing comfort, style, energy efficiency, and valuable peace of mind. Florida Pines also offers community recreation, including a pool, park, and playground, with convenient access to Highway 27, shopping, dining, major roadways, and Central Florida's world-famous attractions. With its exceptional updates, spacious design, private pool, and convenient location, this is the one buyers have been waiting for. Schedule your private showing today-homes offering this much value and so many important improvements do not stay available for long!
Property Features
Property Type: Residential - Single Family
Cooling: Central Air
Garage: 2 car attached
Heating: Central
Lot Size: 0.14 Acres
Roof Type: Shingle
Stories: 1.0
Taxes: $4,812
Year Built: 2002
Amenities
Kitchen/Family Room Combo
Open Floorplan
Primary Bedroom Main Floor
Split Bedroom
Stone Counters
Walk-In Closet(s)
Sidewalk
Sliding Doors
Feature Descriptions
Appliances: Dishwasher, Microwave, Range, Refrigerator
Days on Site: 2
Directions: From HWY 27 turn into Florida Pines Community, turn right onto Woodlark Dr follow the road and turn left onto Pinedale Dr, Left at Laurel Ridge Pass to the end property on the left corner
Exterior: Block, Stucco
Flood Zone Code: X
Flooring: Ceramic Tile
Foundation: Concrete Perimeter, Slab
HOA Fee: 134.4/ Quarterly
HOA Y/N: Yes
Home Warranty Y/N: No
Lot Dimensions: 0.14
Ownership: Fee Simple
Pets Allowed: Yes
Pets Restrictions: Please check with HOA for any restrictions
Pool: Gunite
Property Attached Y/N: No
Property Sub-Type: Single Family Residence
Sewer: Public Sewer
Showing Instructions: Coming Soon - Allowing Showings, ShowingTime
Special Sale Provisions: None
Swimming Pool: Yes
Utilities: Public
Water: Public
Water Access Y/N: No
Room Sizes
Kitchen: 10x12
Living Room: 14x12
Dinette: 12x10
Primary Bedroom: 14x18
Bathroom 2: 11x12
Bathroom 3: 11x12
Listed By / Shown By
Listed By
Agency Name: LPT REALTY, LLC
Agency Contact: 877-366-2213
Shown By
Agent Name: Evelyn Theresias
Agent Phone:
Agency Title: Realty 100

Estimate Your Payment
Estimated Payment
$ 1,382.72 per month $867.97 Principal & Interest $401.00 Property Tax $113.75 Homeowner's InsuranceChange Payment Information



Member Participants (and their affiliated licensees, if applicable) shall indicate on their websites that IDX information is provided exclusively for consumers’ personal non-commercial use, that it may not be used for any purpose other than to identify prospective properties consumers may be interested in purchasing, that the data is deemed reliable but is not guaranteed by MLS GRID, and that the use of the MLS GRID Data may be subject to an end user license agreement prescribed by the Member Participant’s applicable MLS if any and as amended from time to time. MLS GRID may, at its discretion, require use of other disclaimers as necessary to protect Member Participant, and/or their MLS from liability.
Based on information submitted to the MLS GRID. All data is obtained from various sources and may not have been verified by broker or MLS GRID. Supplied Open House Information is subject to change without notice. All information should be independently reviewed and verified for accuracy. Properties may or may not be listed by the office/agent presenting the information.
Privacy Policy / DMCA Notice / ADA Accessibility


This site is hosted, designed and copyright
© 1994 - 2026 by
Delta Media Group, Inc. -- Patent Pending --
264 Laurel Ridge Pass | MLS# S5154051
This single family home located at 264 Laurel Ridge Pass , Davenport, FL 33897 is currently listed for sale with an asking price of $390,000. This property was built in 2002 and has 3 bedrooms and 2 full baths with 1788 sq. ft. Laurel Ridge Pass is located in the FLORIDA PINES subdivision. Search FLORIDA PINES real estate on etheresias.realty100.com today.