
BEDS2
BATHS2 full 1 partial
SQUARE FEET1,753
MLS#A12061088
STATUSActive
PROPERTY TYPEResidential - Condominium
SUBDIVISIONVILLA CARRARA CONDOArtesia
Property Description
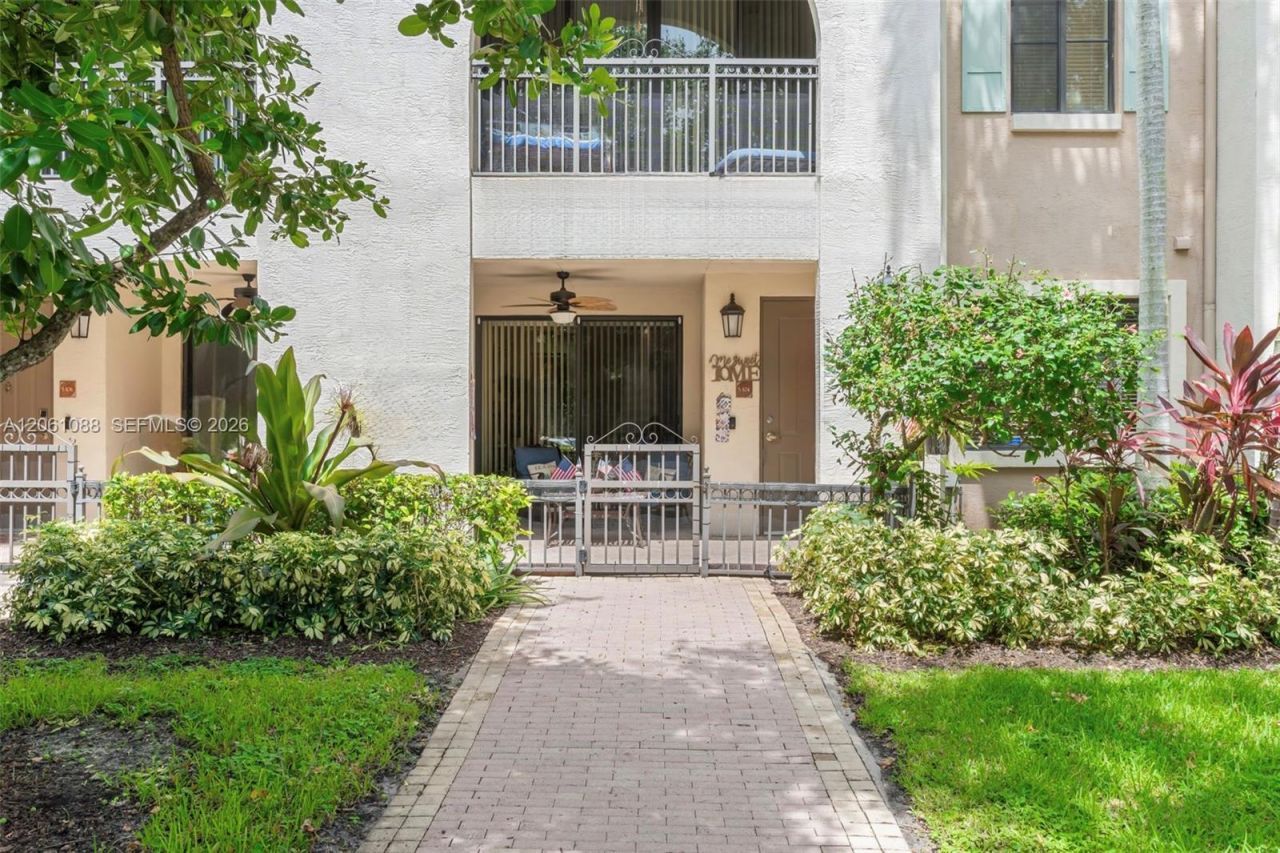
ELEVATED LIVING BEGINS HERE. THIS COVETED BOTANICA MODEL DELIVERS THE SPACE OF A PRIVATE HOME WITH THE LIFESTYLE OF A LUXURY RESORT. Spanning two levels, this thoughtfully designed residence offers the perfect blend of style, comfort and convenience with 2 bedrooms, 2.5 bathrooms and a spacious loft that easily transforms into a home office, media lounge or potential third bedroom. The open-concept design is ideal for both everyday living and entertaining, featuring a beautifully appointed kitchen and a gas range. Beyond the interiors, a private front porch is nestled within lush tropical landscaping offering a serene backdrop with none of the upkeep. Upstairs, escape to the expansive primary suite featuring a private balcony, walk-in closet and spa-inspired bath. Impact windows and doors provide security and safety, while a dedicated storage room and the rare convenience of parking for two vehicles directly outside your private rear entrance make daily living remarkably easy. Enjoy the peace of mind and prestige of Artesias 24-hour guard-gated community, complete with an enviable collection of resort-inspired amenities, including sparkling pools, a state-of-the-art fitness center, tennis and basketball courts, a playground and elegant clubhouse spaces. Just minutes from Sawgrass Mills, Amerant Bank Arena, American Heritage Academy, fine dining and major highways. The condo fee includes water, gas, cable, insurance, exterior maintenance and more! VA-APPROVED BUILDING!
Property Features
Property Type: Residential - Condominium
Cooling: Central Air, Electric, Paddle Fans
Fenced: Yes
Garage: 2 car attached
Heating: Central, Heat Pump/Reverse Cycle
Home Style: Garden Apartment
Stories: 4.0
Taxes: $310
Year Built: 2007
Amenities
First Floor Entry
Fire Sprinklers
Entrance Foyer
Walk-In Closet(s)
Family Room
Loft
Storage
Courtyard
Open Balcony
Feature Descriptions
Appliances: Dishwasher, Disposal, Dryer, Gas Range, Microwave, Refrigerator, Washer
Association Amenities: Basketball Court, Billiard Room, Business Center, Cabana, Child Play Area, Clubhouse-Clubroom, Community Room, Handball/Basketball, Heated Pool, Hobby Room, Pool, Sauna, Spa/Hot Tub, Tennis Court(s)
Crops Included Y/N: No
Directions: From Flamingo Rd, turn West on Panther Pkwy (136 Ave) to Artesia main gate. Turn LEFT after gate to building 2955 on the LEFT. Park on the street and walk directly to Unit #5-104. There is no need to enter the building.
Door Features: High Impact Doors
Exterior: CBS Construction
Flooring: Tile, Wood
HOA Fee: 1457/ Monthly
Home Warranty Y/N: No
Hot Tub: Yes
Lease Considered Y/N: No
Listing Terms: All Cash, Conventional, VA Loan
Other Equipment: Automatic Garage Door Opener
Parcel#: 494023AF0040
Parking: 2 Or More Spaces, Assigned, Covered, No Rv/Boats
Parking Notes: 2 Or More Spaces, Assigned, Covered, No Rv/Boats
Patio/Porch: Open Balcony
Property Attached Y/N: Yes
Property Sub-Type: Condominium
Sauna: Yes
Security: Fire Sprinklers, Smoke Detector, Complex Fenced, Secured Garage/Parking, Guard At Site
Special View Info: Garden View
Units: 51
Window: Complete Impact Glass, Blinds, High Impact Windows
Local Schools
High School: Piper
Middle School: Bair
Elementary School: Nob Hill
Listed By / Shown By
Listed By
Agency Name: The Dupree Team / Keyes
Agency Phone: 954-752-1986
Shown By
Agent Name: Evelyn Theresias
Agent Phone:
Agency Title: Realty 100

Estimate Your Payment
Estimated Payment
$ 1,196.10 per month $1,034.67 Principal & Interest $25.83 Property Tax $135.60 Homeowner's InsuranceChange Payment Information


Privacy Policy / DMCA Notice / ADA Accessibility


This site is hosted, designed and copyright
© 1994 - 2026 by
Delta Media Group, Inc. -- Patent Pending --
2955 NW 126th Ave , Unit 5-104 | MLS# A12061088
This condo located at 2955 NW 126th Ave , Unit 5-104, Sunrise, FL 33323 is currently listed for sale with an asking price of $464,900. This property was built in 2007 and has 2 bedrooms and 2 full and 1 partial baths with 1753 sq. ft. NW 126th Ave , Unit 5-104 is located in the VILLA CARRARA CONDOArtesia subdivision. Search VILLA CARRARA CONDOArtesia real estate on etheresias.realty100.com today.