
BEDS4
BATHS4 full
SQUARE FEET5,630
MLS#B26055517
STATUSActive
PROPERTY TYPEResidential - Single Family
SUBDIVISIONPOSTOBELO A SUBDIVISION
Property Description
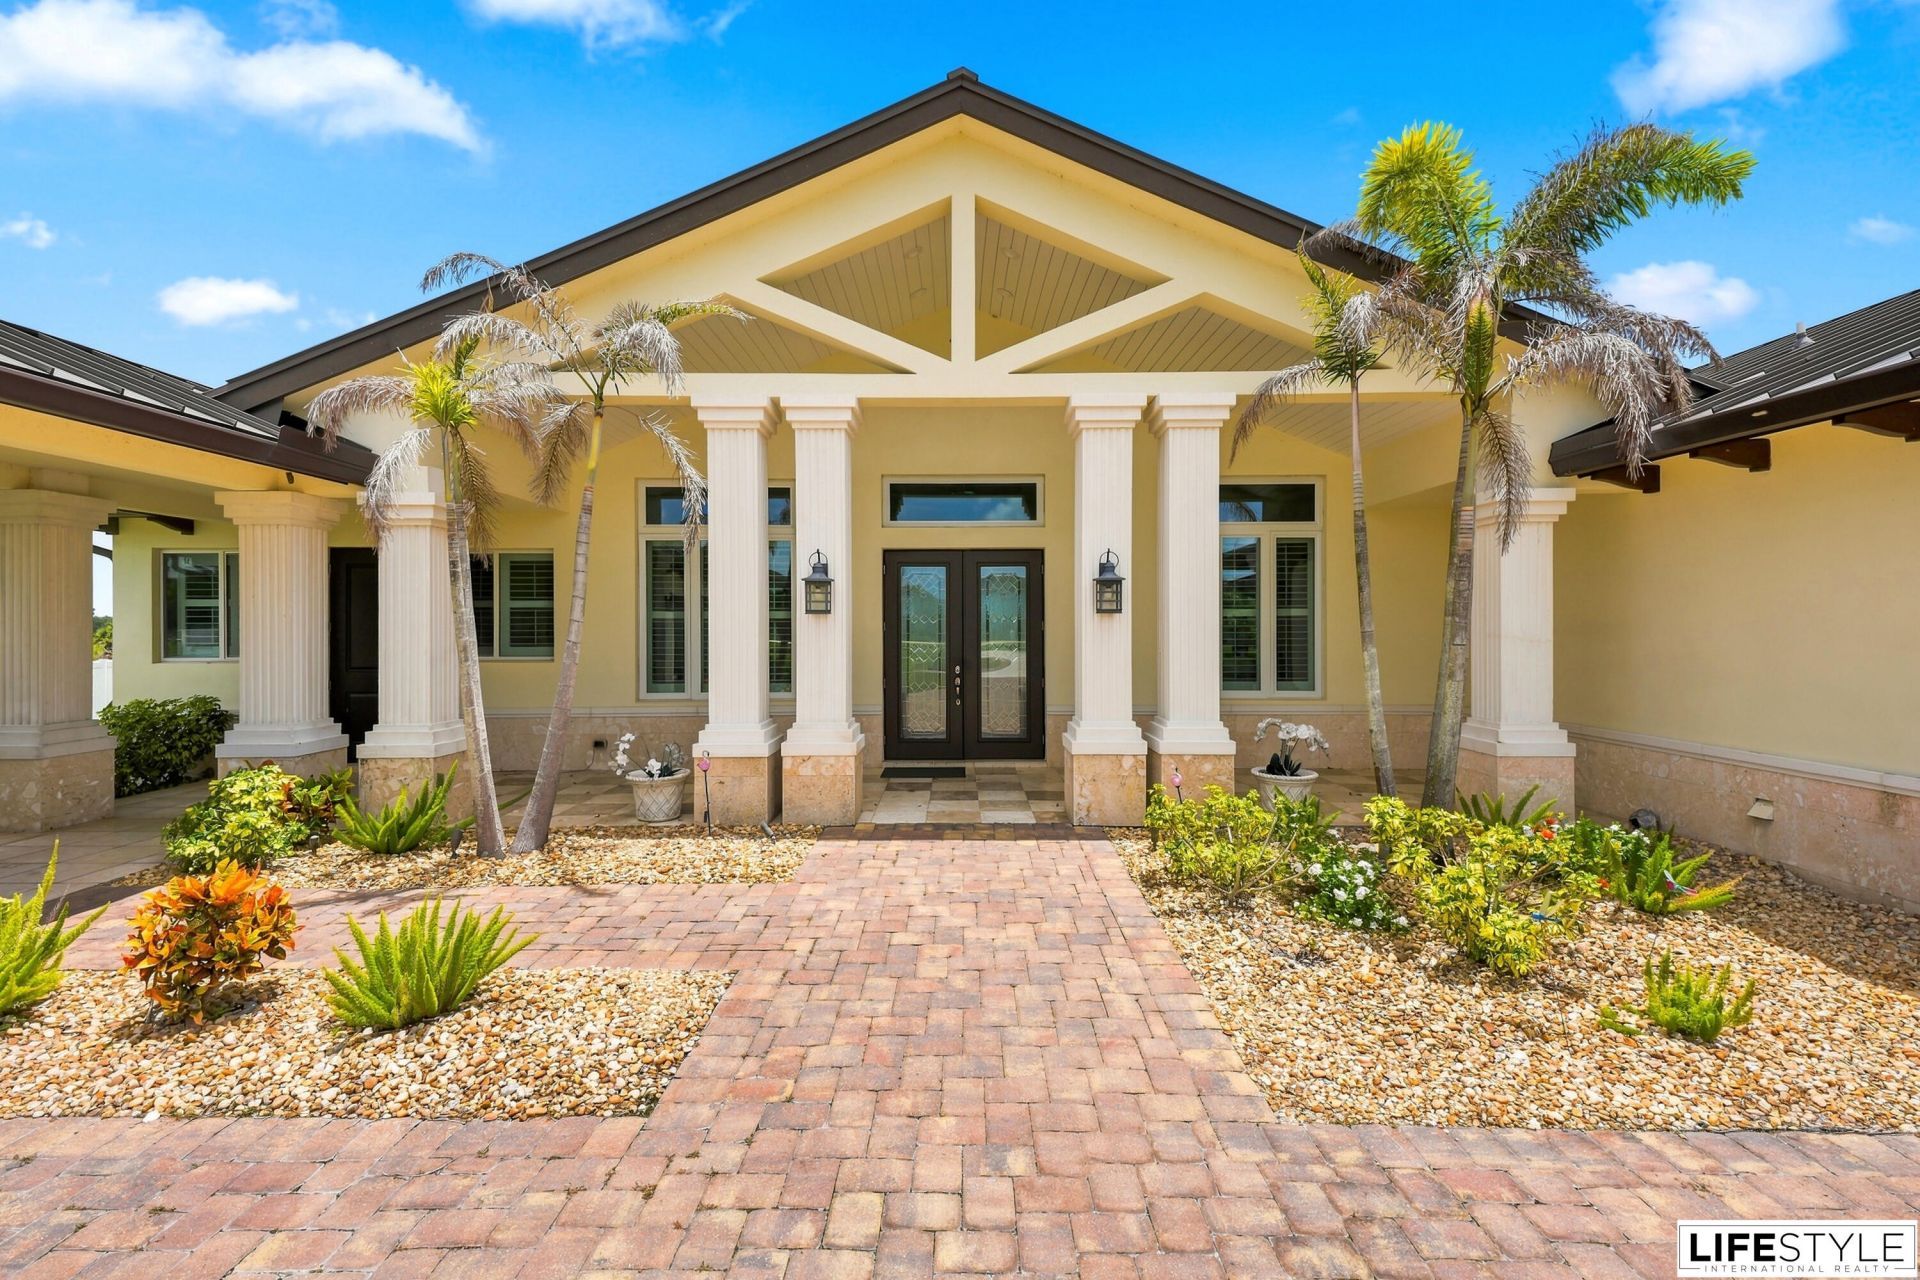
Beautifully maintained custom built home on 5 sprawling acres in an equestrian friendly community. Built in 2021, this 4 bedroom, 4 bath ranch style residence sits under a durable metal roof. Vaulted ceilings and a split floor plan lead into a chef's kitchen with a large island, gas range, and oversized refrigerator. Formal dining room, den, and great room offer flexible living space. Primary suite includes a whirlpool tub, dual sinks, and separate walk-in shower. Recent upgrade includes a brand new AC system installed in 2026. Also featuring impact windows and a whole house generator. Outside, enjoy a covered porch and deck overlooking the pool and summer kitchen, plus a vinyl fenced yard and open acreage ideal for horses.
Property Features
Property Type: Residential - Single Family
Cooling: Central Air, Ceiling Fan(s)
Fenced: Yes
Garage: 3 car attached
Heating: Central
Home Style: Ranch
Lot Size: 5.01 Acres
Roof Type: Aluminum, Metal
Stories: 1.0
Taxes: $18,885
Year Built: 2021
Amenities
Cathedral Ceiling(s)
Entrance Foyer
High Ceilings
Kitchen Island
Pantry
Vaulted Ceiling(s)
Walk-In Closet(s)
Bedroom Layout - Split
Closet Cabinetry
Built-in Barbecue
Barbecue
Lighting
Outdoor Kitchen
Feature Descriptions
Appliances: Cooktop, Dryer, Disposal, Dishwasher, Gas Range, Ice Maker, Microwave, Oven, Refrigerator, Washer, Gas Cooktop
Exterior: Stucco, CBS
Fencing: Back Yard, Fenced, Front Yard
Fireplace: Decorative
Flooring: Tile, Wood
Guest House Y/N: No
Laundry: Inside, Laundry Room
Lot: Fruit Tree(s), Landscaped, Oversized Lot
Lot: Fruit Tree(s), Landscaped, Oversized Lot
Other Equipment: Generator
Parcel#: 132780600040009
Parking: Driveway, Garage, Attached Garage, Attached
Parking Notes: Driveway, Garage, Attached Garage, Attached
Patio/Porch: Patio - Covered, Porch - Open, Patio, Porch
Pets Allowed: Yes, No Restrictions
Pool: Fenced, Heated, In Ground, Equipment Included, Private
Restrictions: No Restrictions
Sewer: Septic Tank
Special View Info: Water
SQFT Living: 3332
Structure Type: House
Swimming Pool: Yes
Total Rooms: 3
Utilities: Cable Available, Electricity Available, Natural Gas Connected, Phone Available, Sewer Available, Water Av
Utilities: Cable Available, Electricity Available, Natural Gas Connected, Phone Available, Sewer Available, Water Av
Water: Well
Waterfront Features: None
Windows: Plantation Shutters
Listed By / Shown By
Listed By
Agency Name: Lifestyle International Realty
Agency Phone: 305-809-8085
Shown By
Agent Name: Evelyn Theresias
Agent Phone:
Agency Title: Realty 100

Estimate Your Payment
Estimated Payment
$ 5,097.88 per month $3,115.79 Principal & Interest $1,573.75 Property Tax $408.33 Homeowner's InsuranceChange Payment Information


Privacy Policy / DMCA Notice / ADA Accessibility


This site is hosted, designed and copyright
© 1994 - 2026 by
Delta Media Group, Inc. -- Patent Pending --
2990 Johnston Road | MLS# B26055517
This single family home located at 2990 Johnston Road, Fort Pierce, FL 34951 is currently listed for sale with an asking price of $1,400,000. This property was built in 2021 and has 4 bedrooms and 4 full baths with 5630 sq. ft. Johnston Road is located in the POSTOBELO A SUBDIVISION subdivision. Search POSTOBELO A SUBDIVISION real estate on etheresias.realty100.com today.