
BEDS4
BATHS2 full 1 partial
SQUARE FEET2,494
MLS#S5151829
STATUSActive
PROPERTY TYPEResidential - Single Family
SUBDIVISIONBELLALAGO
Property Description
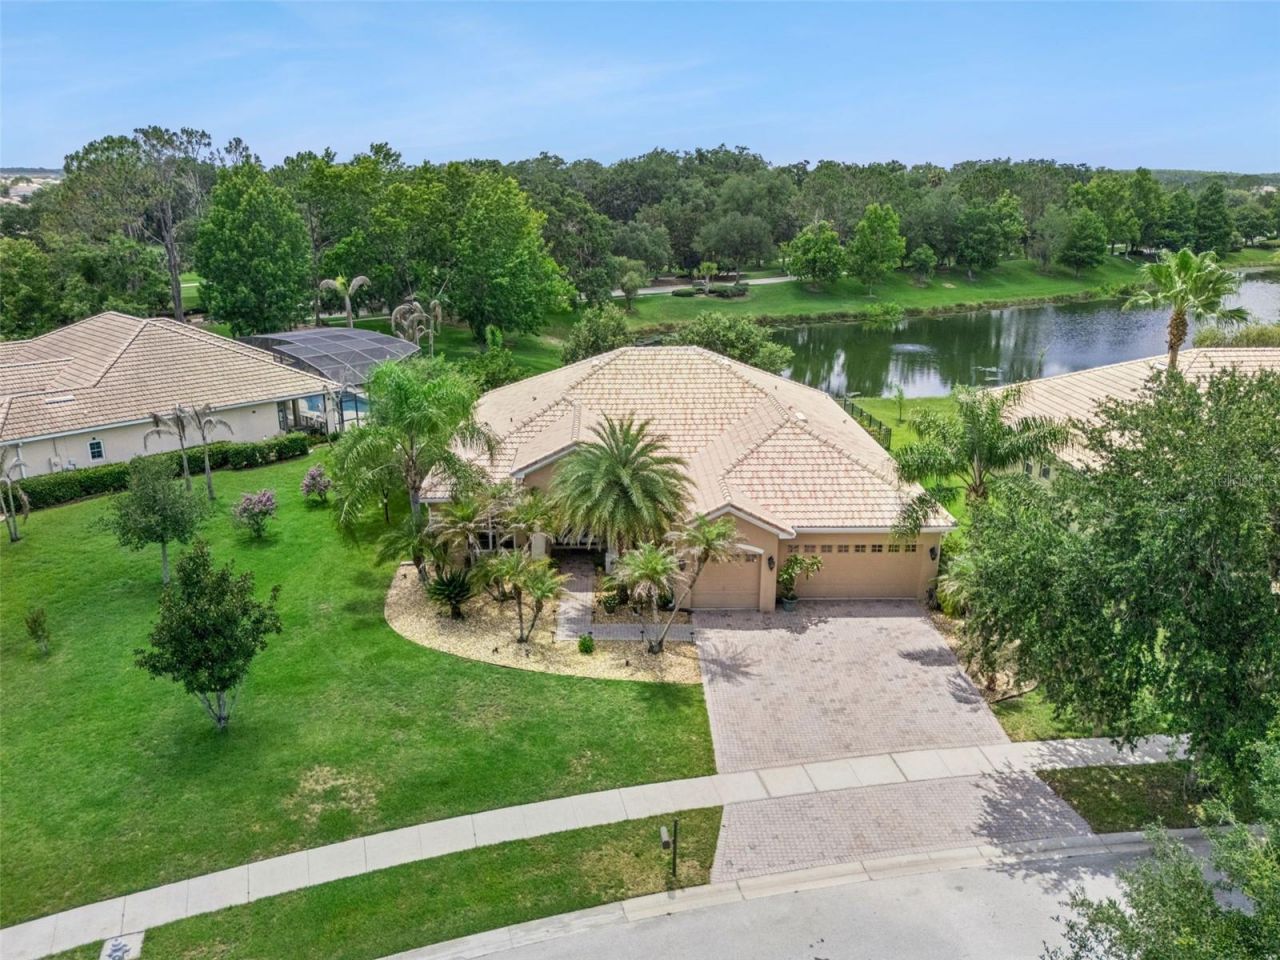
NEAR WALT DISNEY WORLD, conveniently located within approximately 30 minutes of Disney Springs, Universal Studios, Orlando's world-famous attractions, shopping, dining, and entertainment, this hidden gem offers the perfect balance of peaceful waterfront living and easy access to everything Central Florida has to offer.Welcome to 3524 Shorewood Drive, a beautifully maintained oasis nestled within the highly sought-after guard-gated community of Bellalago.Situated on a premium oversized corner lot with picturesque water views, this exceptional residence offers 3 spacious bedrooms PLUS a large flex room, ideal for a home office, media room, playroom, guest room, or potential fourth bedroom, along with 2.5 bathrooms and 2,494 heated square feet designed for both everyday living and entertaining.One of the home's most impressive features is the custom 13-foot extended screened lanai with upgraded tile flooring overlooking tranquil water views. Whether enjoying your morning coffee, hosting family gatherings, or relaxing in the included 8-person spa, this outdoor retreat was designed to be enjoyed year-round.The oversized corner lot provides additional privacy, enhanced curb appeal, and a more open feel rarely found in today's market, while the fully fenced backyard offers two separate access gates and plenty of room for pets, recreation, and outdoor activities.Inside, you'll find numerous upgrades, including a newer HVAC system (less than two years old), Pella windows, newer exterior doors, refaced kitchen cabinetry with upgraded soft-close drawers, newer kitchen appliances, insulated garage doors, a new garage door opener, custom closet organization systems, and a storm entry door with retractable glass that allows natural cross-ventilation throughout the home.The home also features an interior projector and motorized drop-down screen, creating the perfect setting for movie nights, sporting events, and entertaining family and friends.As an added bonus, the sale includes an internet-accessible security camera system with ten outdoor cameras and the above-ground eight-person spa, allowing you to enjoy Florida's outdoor lifestyle while taking in the peaceful water views.Bellalago residents enjoy resort-style amenities, including multiple pools, fitness centers, tennis and basketball courts, playgrounds, scenic walking trails, community events, on-site dining, a private boat ramp with direct access to Lake Tohopekaliga, and 24-hour guarded gate security.Water views, an oversized corner lot, extensive upgrades, exceptional outdoor living, and resort-style amenities make this a rare opportunity to experience Florida living at its finest.
Property Features
Property Type: Residential - Single Family
Cooling: Central Air
Fenced: Yes
Garage: 3 car attached
Heating: Central, Heat Pump
Home Style: Mediterranean
Lot Size: 0.31 Acres
Roof Type: Tile
Stories: 1.0
Taxes: $3,988
Year Built: 2004
Amenities
Ceiling Fans(s)
Thermostat
Walk-In Closet(s)
French Doors
Lighting
Permeable Paving
Sliding Doors
Feature Descriptions
Additional Rooms: Bonus Room, Den/Library/Office
Appliances: Dishwasher, Dryer, Exhaust Fan, Microwave, Range, Refrigerator, Washer
Association Amenities: Basketball Court, Cable TV, Clubhouse, Fitness Center, Gated, Park, Playground, Pool, Sauna, Security, Spa/Hot Tub, Tennis Court(s), Trail(s), Wheelchair Access
Body of Water: LAKE TOHO
Builder: AV Homes
Community Features: Association Recreation - Lease, Clubhouse, Dog Park, Fitness Center, Gated Community - Guard, Golf Carts OK, Irrigation-Reclaimed Water, Park, Playground, Pool, Restaurant, Special Community Restrictions
Days on Site: 52
Directions: from US-17 S/N John Young Pkwy, make a left onto Pleasant Hill RD until Bellalago Community. Make left into Bellalago Dr pass the guard post and then around the round about straight until Gateway Ln. Take the 1st. right unto Shorewood Dr.
Exterior: Block
Fencing: Fenced
Flood Zone Code: X
Flooring: Carpet, Ceramic Tile
Foundation: Slab
Garage Dimensions: 36X21
HOA Fee: 364/ Monthly
HOA Y/N: Yes
Home Warranty Y/N: No
Hot Tub: Yes
Listing Terms: Cash, Conventional, FHA, USDA Loan, VA Loan
Lot: Corner Lot
Lot Dimensions: 0.31
Number of Pets: 3
Other Equipment: Irrigation Equipment, Permeable Paving
Ownership: Fee Simple
Parking: Garage Door Opener
Parking Notes: Garage Door Opener
Patio/Porch: Covered, Enclosed, Patio, Screened
Pets Allowed: Cats OK, Dogs OK, Number Limit
Pets Restrictions: See By-Laws and Restrictions
Pets Size: Large (61-100 Lbs.)
Pets Weight (Max): 65
Property Attached Y/N: No
Property Sub-Type: Single Family Residence
Security: Gated Community, Security System, Smoke Detector(s)
Sewer: Public Sewer
Showing Instructions: Supra Lock Box, Call Listing Agent, Lock Box Electronic-CBS Code Required, See Remarks, ShowingTime
Spa: Above Ground
Special Sale Provisions: None
Utilities: Cable Connected, Electricity Connected, Sewer Connected, Sprinkler Recycled, Underground Utilities, Water Connected
Vegetation: Trees/Landscaped
Water: Canal/Lake For Irrigation, Public
Water Access Y/N: No
Water View: Pond
Windows: ENERGY STAR Qualified Windows
Zoning: OPUD
Room Sizes
Den: 15x14
Kitchen: 15x15
Living Room: 30x20
Primary Bedroom: 20x18
Local Schools
High School: Liberty High
Middle School: Bellalago Charter Academy (K-8)
Elementary School: Bellalago Charter Academy (K-8)
Listed By / Shown By
Listed By
Agency Name: REMAX PREMIER PROPERTIES
Agency Contact: 407-343-4245
Shown By
Agent Name: Evelyn Theresias
Agent Phone:
Agency Title: Realty 100

Estimate Your Payment
Estimated Payment
$ 1,477.42 per month $1,012.41 Principal & Interest $332.33 Property Tax $132.68 Homeowner's InsuranceChange Payment Information



Member Participants (and their affiliated licensees, if applicable) shall indicate on their websites that IDX information is provided exclusively for consumers’ personal non-commercial use, that it may not be used for any purpose other than to identify prospective properties consumers may be interested in purchasing, that the data is deemed reliable but is not guaranteed by MLS GRID, and that the use of the MLS GRID Data may be subject to an end user license agreement prescribed by the Member Participant’s applicable MLS if any and as amended from time to time. MLS GRID may, at its discretion, require use of other disclaimers as necessary to protect Member Participant, and/or their MLS from liability.
Based on information submitted to the MLS GRID. All data is obtained from various sources and may not have been verified by broker or MLS GRID. Supplied Open House Information is subject to change without notice. All information should be independently reviewed and verified for accuracy. Properties may or may not be listed by the office/agent presenting the information.
Privacy Policy / DMCA Notice / ADA Accessibility


This site is hosted, designed and copyright
© 1994 - 2026 by
Delta Media Group, Inc. -- Patent Pending --
3524 Shorewood Drive | MLS# S5151829
This single family home located at 3524 Shorewood Drive, Kissimmee, FL 34746 is currently listed for sale with an asking price of $454,900. This property was built in 2004 and has 4 bedrooms and 2 full and 1 partial baths with 2494 sq. ft. Shorewood Drive is located in the BELLALAGO subdivision. Search BELLALAGO real estate on etheresias.realty100.com today.