
BEDS5
BATHS4 full 1 partial
SQUARE FEET4,566
MLS#G5116066
STATUSActive
PROPERTY TYPEResidential - Single Family
SUBDIVISIONBELLALAGO
Property Description
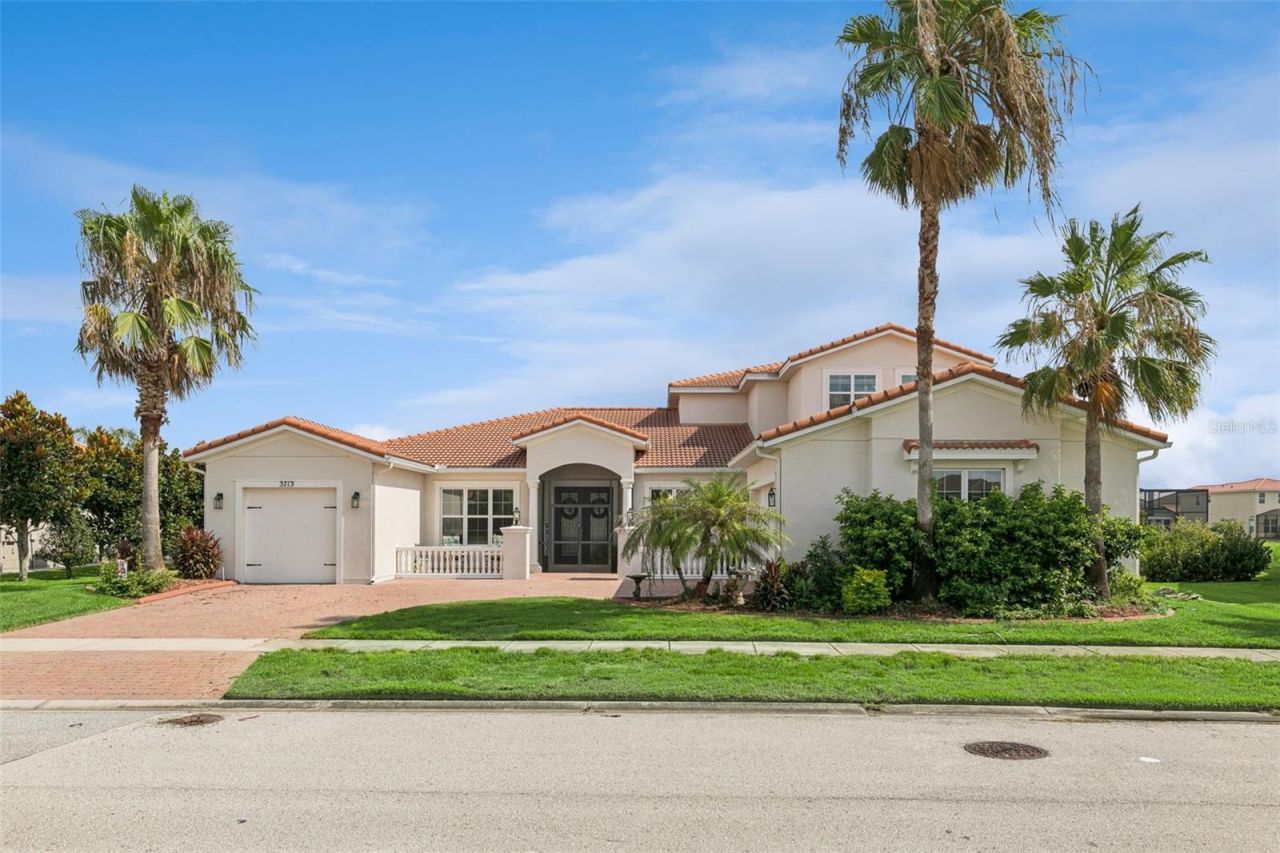
Vacation every day in this luxury lakefront home, extensively renovated in 2024 and designed for both comfort and style. Enjoy the most beautiful view in the community, creating a serene backdrop for everyday living.The home features new luxury vinyl flooring throughout (2024) and custom built-in cabinetry in the kitchen and hearth room, blending functionality with elegance. The spa-inspired primary bathroom has been completely renovated, offering a private retreat.Perfect for entertaining, the home seamlessly connects indoor and outdoor living with custom folding sliding doors that open to a spacious lanai-ideal for gatherings or relaxing evenings by the water. A dedicated media room provides the perfect setting for family movie nights.Dog lovers will appreciate the thoughtfully designed custom dog wash, adding convenience and luxury for every member of the household.Located in a resort-style community, this home offers the ultimate in lakefront living and lifestyle.
Property Features
Property Type: Residential - Single Family
Cooling: Central Air, Zoned
Fenced: Yes
Garage: 3 car attached
Heating: Electric, Heat Pump
Home Style: Mediterranean
Lot Size: 0.29 Acres
Roof Type: Tile
Stories: 2.0
Taxes: $9,214
Year Built: 2016
Amenities
Ceiling Fans(s)
Eat-in Kitchen
High Ceilings
Open Floorplan
Primary Bedroom Main Floor
Solid Wood Cabinets
Split Bedroom
Thermostat
Tray Ceiling(s)
Walk-In Closet(s)
Window Treatments
Outdoor Grill
Outdoor Kitchen
Sidewalk
Sliding Doors
Feature Descriptions
Additional Rooms: Attic, Breakfast Room Separate, Formal Dining Room Separate, Formal Living Room Separate, Great Room, Media Room
Appliances: Built-In Oven, Cooktop, Dishwasher, Disposal, Dryer, Exhaust Fan, Kitchen Reverse Osmosis System, Microwave, Range Hood, Refrigerator, Washer, Water Filtration System, Water Softener
Association Amenities: Basketball Court, Cable TV, Clubhouse, Fence Restrictions, Fitness Center, Gated, Lobby Key Required, Park, Pickleball Court(s), Playground, Pool, Recreation Facilities, Sauna, Security, Spa/Hot Tub, Tennis Court(s), Wheelchair Access
Body of Water: LAKE TOHOPEKALIGA
Community Features: Clubhouse, Community Mailbox, Dog Park, Fitness Center, Gated Community - Guard, Golf Carts OK, Park, Playground, Pool, Restaurant, Sidewalks, Tennis Court(s), Street Lights
Days on Site: 4
Directions: Take I4 West to Exit 65 Disney Wide World of Sports. Keep left at fork and follow signs for Osceola Pkwy. Merge on to osceola pkwy. Take the ramp to I535. Turn Right onto Poinciana Blvd. In 3 miles turn left on to Reves Road. Turn Right on to Pleasent Hil
Exterior: Stucco
Fencing: Fenced
Fireplace: Decorative, Electric, Free Standing
Fireplace Y/N: Yes
Flood Zone Code: X
Flooring: Ceramic Tile, Luxury Vinyl
Foundation: Slab
Garage Dimensions: 22X22
HOA Fee: 205/ Monthly
HOA Y/N: Yes
Home Warranty Y/N: No
Hot Tub: Yes
Listing Terms: Cash, Conventional, VA Loan
Lot: Cul-De-Sac, Near Marina, Oversized Lot, Sidewalk
Lot Dimensions: 0.29
Other Equipment: Irrigation Equipment
Ownership: Fee Simple
Parking: Driveway, Garage Door Opener, Garage Faces Side, Garage
Parking Notes: Driveway, Garage Door Opener, Garage Faces Side, Gara
Pets Allowed: Yes
Pets Restrictions: Buyer's agent to verify with the HOA and the County all pet restrictions.
Pool: Heated, In Ground, Lighting, Screen Enclosure, Tile
Property Attached Y/N: No
Property Sub-Type: Single Family Residence
Sewer: Public Sewer
Showing Instructions: Appointment Only, Call Before Showing, Call Listing Agent, Gate Code Required, Lockbox, See Remarks, ShowingTime
Special Sale Provisions: None
Special View Info: Water
Swimming Pool: Yes
Utilities: BB/HS Internet Available, Cable Available, Cable Connected, Electricity Connected, Fire Hydrant, Phone Available, Sewer Connected, Sprinkler Recycled, Underground Utilities, Water Connected
Water: Canal/Lake For Irrigation
Water Access: Canal - Freshwater, Lake
Water Access Y/N: Yes
Waterfront Features: Canal Front, Lift, Lock, No Wake Zone
Water View: Canal
Windows: Blinds, Double Pane Windows, Insulated Windows, Thermal Windows, Window Treatments
Zoning: R-1
Room Sizes
Primary Bedroom: 15x21
Primary Bathroom: 13.3x16.4
Living Room: 21.6x21.5
Office: 11.1x16.1
Dining Room: 14.2x11.6
Kitchen: 16x11.7
Dinette: 17.2x12.3
Den: 10.2x18.1
Listed By / Shown By
Listed By
Agency Name: ARELLANO REALTY & INVESTMENTS
Agency Contact: 352-241-0004
Shown By
Agent Name: Evelyn Theresias
Agent Phone:
Agency Title: Realty 100

Estimate Your Payment
Estimated Payment
$ 3,222.14 per month $2,169.93 Principal & Interest $767.83 Property Tax $284.38 Homeowner's InsuranceChange Payment Information



Member Participants (and their affiliated licensees, if applicable) shall indicate on their websites that IDX information is provided exclusively for consumers’ personal non-commercial use, that it may not be used for any purpose other than to identify prospective properties consumers may be interested in purchasing, that the data is deemed reliable but is not guaranteed by MLS GRID, and that the use of the MLS GRID Data may be subject to an end user license agreement prescribed by the Member Participant’s applicable MLS if any and as amended from time to time. MLS GRID may, at its discretion, require use of other disclaimers as necessary to protect Member Participant, and/or their MLS from liability.
Based on information submitted to the MLS GRID. All data is obtained from various sources and may not have been verified by broker or MLS GRID. Supplied Open House Information is subject to change without notice. All information should be independently reviewed and verified for accuracy. Properties may or may not be listed by the office/agent presenting the information.
Privacy Policy / DMCA Notice / ADA Accessibility


This site is hosted, designed and copyright
© 1994 - 2026 by
Delta Media Group, Inc. -- Patent Pending --
3713 Dockside Dr | MLS# G5116066
This single family home located at 3713 Dockside Dr, Kissimmee, FL 34746 is currently listed for sale with an asking price of $975,000. This property was built in 2016 and has 5 bedrooms and 4 full and 1 partial baths with 4566 sq. ft. Dockside Dr is located in the BELLALAGO subdivision. Search BELLALAGO real estate on etheresias.realty100.com today.