
BEDS3
BATHS2 full
SQUARE FEET1,404
MLS#TB8535536
STATUSActive
PROPERTY TYPEResidential - Mobile Home
SUBDIVISIONUNPLATTED
Property Description
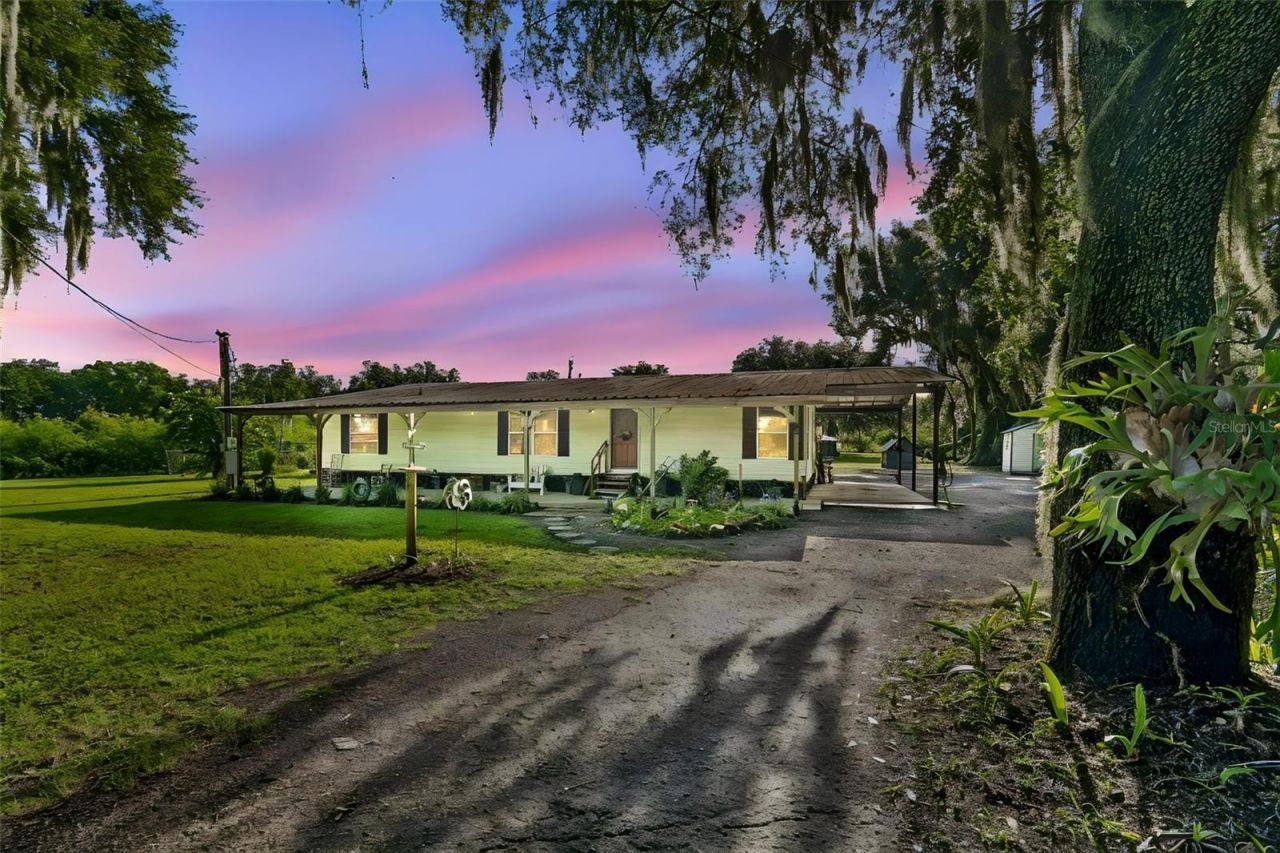
Escape the hustle and bustle and enjoy the space, privacy, and peaceful surroundings of country living! Situated on 1.24 acres in Plant City, this 3-bedroom, 2-bathroom mobile home offers plenty of room to spread out, enjoy your outdoor hobbies, bring your recreational toys, and make the property your own-all with NO HOA restrictions!A covered front porch stretches the length of the home, creating the perfect spot to relax with your morning coffee, unwind at the end of the day, and enjoy the quiet country setting. Step inside to a warm and welcoming floor plan filled with natural light. The spacious living room provides plenty of room to gather, while the kitchen offers abundant cabinet and counter space for everyday cooking and entertaining. A separate dining room provides a dedicated space for meals with family and friends.All three bedrooms are comfortably sized, including a primary bedroom with a walk in closet. At the back of the home, a large screened porch expands your living space and provides another wonderful place to relax, entertain, or simply enjoy the outdoors while staying comfortably under cover.Outside is where this property really shines! With 1.24 acres, there is room to create the lifestyle you've been looking for. Plant a garden, add a workshop, create outdoor entertaining areas, make space for your RV, boat, or other toys, or simply enjoy having a large yard and plenty of breathing room. With no HOA restrictions, you'll have added flexibility to make the property work for your needs.Built in 1990 and ideally situated between Tampa and Lakeland, this property combines the privacy and charm of country living with convenient access to everyday necessities. Schools, shopping, dining, and major highways are nearby, while historic Downtown Plant City offers local restaurants, shops, coffee spots, and community events. Plant City is also home to the famous Florida Strawberry Festival and provides convenient access to I-4, Brandon, Lakeland, Tampa, and Central Florida attractions.If you've been searching for a property with acreage, privacy, outdoor space, and the freedom of NO HOA, this Plant City home offers a wonderful opportunity to enjoy a quieter lifestyle without giving up convenient access to everything you need.
Property Features
Property Type: Residential - Mobile Home
Cooling: Central Air
Heating: Central
Lot Size: 1.24 Acres
Roof Type: Metal
Stories: 1.0
Taxes: $2,052
Year Built: 1990
Amenities
Ceiling Fans(s)
Crown Molding
Living Room/Dining Room Combo
Private Yard
Feature Descriptions
Appliances: Dryer, Microwave, Range, Refrigerator, Washer
Directions: I-4 & Thonotosassa Rd - N. on Thonotosassa Rd -right on Cork - left on Miley- right on Platt to 4404 on east side of road.
Exterior: Vinyl Siding
Flood Zone Code: AE and X
Flooring: Carpet, Vinyl
Foundation: Crawlspace
Home Warranty Y/N: No
Listing Terms: Cash, Conventional
Lot Dimensions: 1.24
Other Equipment: Private Yard
Ownership: Fee Simple
Patio/Porch: Covered, Front Porch, Rear Porch, Screened, Side Porch
Property Attached Y/N: No
Property Sub-Type: Manufactured Home
Sewer: Septic Tank
Showing Instructions: ShowingTime
Special Sale Provisions: None
Utilities: BB/HS Internet Available, Cable Available, Electricity Connected, Phone Available, Water Connected
Water: Well
Water Access Y/N: No
Windows: Insulated Windows
Zoning: AS-1
Room Sizes
Living Room: 13x21
Dining Room: 12x10
Kitchen: 13x10
Primary Bedroom: 13x13
Bedroom 2: 12x11
Bedroom 3: 13x12
Local Schools
High School: Strawberry Crest High School
Middle School: Tomlin-HB
Elementary School: Cork-HB
Listed By / Shown By
Listed By
Agency Name: KELLER WILLIAMS REALTY- PALM HARBOR
Agency Contact: 727-772-0772
Shown By
Agent Name: Evelyn Theresias
Agent Phone:
Agency Title: Realty 100

Estimate Your Payment
Estimated Payment
$ 850.40 per month $600.68 Principal & Interest $171.00 Property Tax $78.72 Homeowner's InsuranceChange Payment Information



Member Participants (and their affiliated licensees, if applicable) shall indicate on their websites that IDX information is provided exclusively for consumers’ personal non-commercial use, that it may not be used for any purpose other than to identify prospective properties consumers may be interested in purchasing, that the data is deemed reliable but is not guaranteed by MLS GRID, and that the use of the MLS GRID Data may be subject to an end user license agreement prescribed by the Member Participant’s applicable MLS if any and as amended from time to time. MLS GRID may, at its discretion, require use of other disclaimers as necessary to protect Member Participant, and/or their MLS from liability.
Based on information submitted to the MLS GRID. All data is obtained from various sources and may not have been verified by broker or MLS GRID. Supplied Open House Information is subject to change without notice. All information should be independently reviewed and verified for accuracy. Properties may or may not be listed by the office/agent presenting the information.
Privacy Policy / DMCA Notice / ADA Accessibility


This site is hosted, designed and copyright
© 1994 - 2026 by
Delta Media Group, Inc. -- Patent Pending --
4404 Platt Road | MLS# TB8535536
This single family home located at 4404 Platt Road, Plant City, FL 33565 is currently listed for sale with an asking price of $269,900. This property was built in 1990 and has 3 bedrooms and 2 full baths with 1404 sq. ft. Platt Road is located in the UNPLATTED subdivision. Search UNPLATTED real estate on etheresias.realty100.com today.