
BEDS3
BATHS2 full
SQUARE FEET2,246
MLS#A4701033
STATUSActive
PROPERTY TYPEResidential - Single Family
SUBDIVISIONWEBBS RESERVE
Property Description
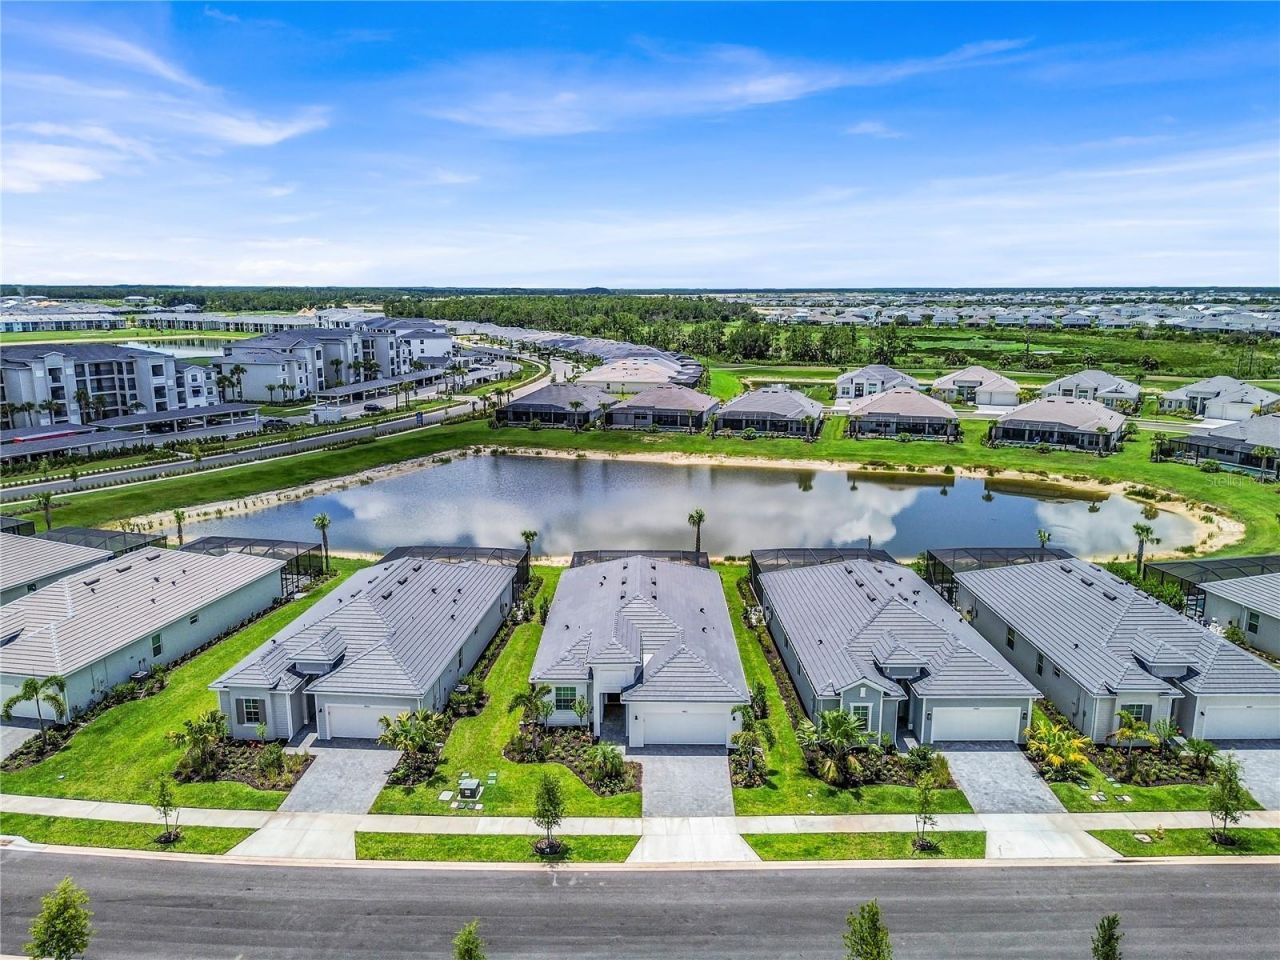
Experience luxury living in this exceptional BUNDLED GOLF MEMBERSHIP home in Webb's Reserve at Babcock Ranch. Perfectly positioned to capture serene lake views, this residence offers the ideal blend of privacy, thoughtful upgrades, and resort-style amenities. This thoughtfully designed 3-bedroom plus den, 2-bathroom home features over $87,000 in post-closing upgrades. Step outside to your private backyard retreat, where a heated pool and spa overlook the tranquil lake. The outdoor living area is perfect for entertaining with a custom outdoor kitchen featuring a premium Recteq E-1300 smoker and grill, custom landscaping, and plenty of space to relax and enjoy the view. Inside, Whole Home Automation through an Echo Smart Hub provides seamless control of your smart home features. Plantation shutters throughout the home add timeless style and privacy, while power blinds on every sliding glass door and Storm Smart WiFi hurricane screens offer convenience at the touch of a button. A Rachio Smart Irrigation System maintains the professionally landscaped yard with weather-based watering, and all windows and doors are impact resistant for added storm protection, energy efficiency, and natural light. The air-conditioned garage features a Daikin mini split, creating the perfect workspace, home gym, or storage area. The home is also still covered under the builder's warranty. Webbs Reserve at Babcock Ranch features a bundled golf lifestyle with a Nicklaus Design 18-hole championship course. Enjoy being just a short golf cart ride from the amenities which include: a resort-style pool with a lap pool, a state-of-the-art fitness center, and a social clubhouse offering a steakhouse-style restaurant, bourbon/wine bar, spa services, and a rare Toptracer Aqua driving range. Beyond your neighborhood, enjoy everything Babcock Ranch has to offer, including multiple community pools, over 100 miles of nature trails, weekly farmers markets, live concerts, restaurants, shopping, fitness centers, medical facilities, and hundreds of clubs and events, all accessible by golf cart. The PKWY features six uniquely themed parks across 313 acres of Curry Creek Preserve with scenic trails, splash pads, playgrounds, picnic areas, and dog-friendly spaces. Babcock Ranch also earned national recognition after Hurricane Ian for maintaining power and internet service. This is a rare opportunity to own a luxury home in one of Southwest Florida's most desirable bundled golf communities. A separate turnkey furnishings package is available for purchase, making it easy to begin enjoying the Southwest Florida lifestyle from day one.
Property Features
Property Type: Residential - Single Family
Cooling: Central Air, Humidity Control, Mini-Split Unit(s)
Garage: 2 car attached
Heating: Central, Electric, Natural Gas
Home Style: Bungalow, Ranch, Traditional
Lot Size: 0.19 Acres
Roof Type: Tile
Stories: 1.0
Taxes: $3,826
Year Built: 2025
Amenities
Ceiling Fans(s)
Coffered Ceiling(s)
In Wall Pest System
Kitchen/Family Room Combo
Living Room/Dining Room Combo
Open Floorplan
Primary Bedroom Main Floor
Smart Home
Split Bedroom
Thermostat
Window Treatments
Hurricane Shutters
Outdoor Grill
Outdoor Kitchen
Private Entrance
Rain Gutters
Sidewalk
Sliding Doors
Feature Descriptions
Additional Rooms: Den/Library/Office, Great Room
Appliances: Built-In Oven, Convection Oven, Cooktop, Dishwasher, Disposal, Dryer, Exhaust Fan, Gas Water Heater, Microwave, Range, Range Hood, Refrigerator, Tankless Water Heater, Washer, Water Filtration System, Water Purifier, Water Softener
Community Features: Street Lights
Directions: GPS is accurate
Disaster Mitigation: Hurricane Shutters/Windows
Energy Efficient: Appliances, Doors, Energy Monitoring System, Exposure/Shade, HVAC, Insulation, Thermostat, Water Heater, Windows
Exterior: Block, Concrete
Flood Zone Code: AE
Flooring: Ceramic Tile
Foundation: Slab
Garage Dimensions: 20x20
HOA Fee: 1577/ Quarterly
HOA Y/N: Yes
Home Warranty Y/N: No
Lot: Near Golf Course, Sidewalk, Paved, Private
Lot Dimensions: 0.19
Number of Pets: 3
Other Equipment: Irrigation Equipment, Private Entrance, Dehumidifier
Other Structures: Outdoor Kitchen
Ownership: Fee Simple
Parking: Covered
Parking Notes: Covered
Patio/Porch: Covered, Patio, Screened
Pets Allowed: Cats OK, Dogs OK, Number Limit, Yes
Pool: Child Safety Fence, Gunite, Heated, In Ground, Salt Water, Screen Enclosure
Property Attached Y/N: No
Property Sub-Type: Single Family Residence
Security: Closed Circuit Camera(s), Gated Community, Security Fencing/Lighting/Alarms, Secured Garage/Parking, Security Gate, Security Lights, Security System, Smoke Detector(s)
Sewer: Public Sewer
Showing Instructions: Call Listing Agent, No Lockbox, ShowingTime
Spa: Heated, In Ground
Special Sale Provisions: None
Swimming Pool: Yes
Utilities: BB/HS Internet Available, Cable Available, Electricity Connected, Natural Gas Connected, Phone Available, Public, Sewer Connected, Sprinkler Meter, Underground Utilities, Water Connected
Vegetation: Trees/Landscaped
Water: Public
Water Access Y/N: No
Windows: Blinds, Double Pane Windows, ENERGY STAR Qualified Windows, Shades, Storm Window(s), Window Treatments
Zoning: BOZD
Room Sizes
Kitchen: 12x12
Primary Bedroom: 18x15
Bedroom 2: 11x12
Bedroom 3: 11x11
Dining Room: 10x11
Great Room: 23x15
Den: 11x11
Local Schools
High School: Babcock Neighborhood
Middle School: Babcock Neighborhood
Elementary School: Babcock Neighborhood
Listed By / Shown By
Listed By
Agency Name: PREMIERE PLUS REALTY COMPANY
Agency Contact: 239-732-7837
Shown By
Agent Name: Evelyn Theresias
Agent Phone:
Agency Title: Realty 100

Estimate Your Payment
Estimated Payment
$ 2,080.90 per month $1,557.90 Principal & Interest $318.83 Property Tax $204.17 Homeowner's InsuranceChange Payment Information



Member Participants (and their affiliated licensees, if applicable) shall indicate on their websites that IDX information is provided exclusively for consumers’ personal non-commercial use, that it may not be used for any purpose other than to identify prospective properties consumers may be interested in purchasing, that the data is deemed reliable but is not guaranteed by MLS GRID, and that the use of the MLS GRID Data may be subject to an end user license agreement prescribed by the Member Participant’s applicable MLS if any and as amended from time to time. MLS GRID may, at its discretion, require use of other disclaimers as necessary to protect Member Participant, and/or their MLS from liability.
Based on information submitted to the MLS GRID. All data is obtained from various sources and may not have been verified by broker or MLS GRID. Supplied Open House Information is subject to change without notice. All information should be independently reviewed and verified for accuracy. Properties may or may not be listed by the office/agent presenting the information.
Privacy Policy / DMCA Notice / ADA Accessibility


This site is hosted, designed and copyright
© 1994 - 2026 by
Delta Media Group, Inc. -- Patent Pending --
44281 Henderson Way | MLS# A4701033
This single family home located at 44281 Henderson Way , Punta Gorda, FL 33982 is currently listed for sale with an asking price of $700,000. This property was built in 2025 and has 3 bedrooms and 2 full baths with 2246 sq. ft. Henderson Way is located in the WEBBS RESERVE subdivision. Search WEBBS RESERVE real estate on etheresias.realty100.com today.