EvelynTheresias

BEDS3
BATHS2 full
SQUARE FEET2,052
MLS#TB8554072
STATUSActive
PROPERTY TYPEResidential - Single Family
SUBDIVISIONZEPHYRHILLS COLONY CO
Property Description
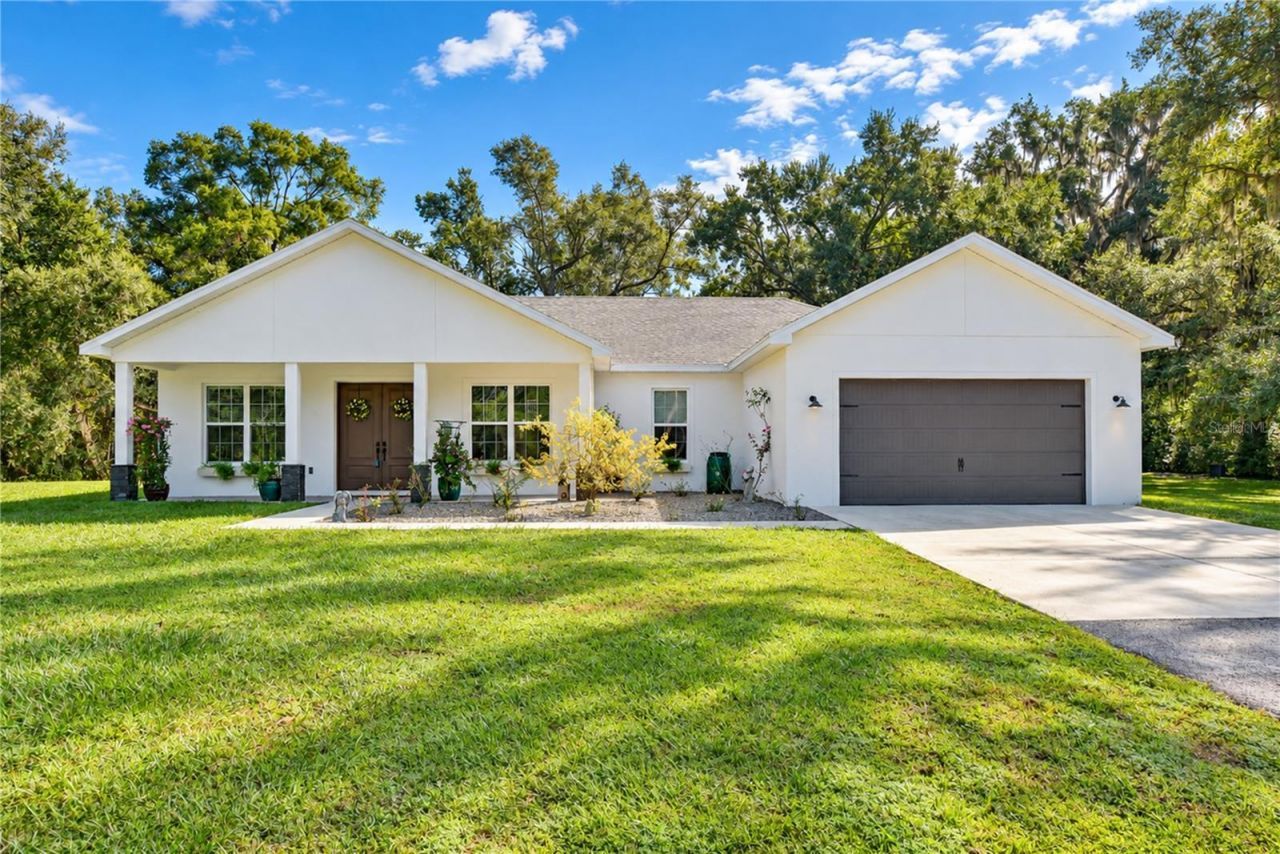
5 ACRES OVER 2000 SQ FT OF LIVING SPACE POOL HOME! If you've been looking for a home that gives you space, privacy, room for your hobbies, AND a beautiful place to live, you're going to want to see this one! Situated on two parcels totaling approximately 5 acres, this beautifully maintained block home offers 3 bedrooms, 2 bathrooms, a dedicated office, inside laundry room, 2-car garage, inground pool, and an incredible 41x40 metal shop. From the moment you arrive, this home feels welcoming. The charming front porch sitting area, surrounded by nicely maintained landscaping and flowers, is the perfect spot for morning coffee or winding down at the end of the day. Step through the front door into the foyer and you'll immediately appreciate the bright, open layout. Ceramic tile flooring flows through the main living areas, connecting the spacious living room and kitchen. The kitchen is a showstopper with gorgeous cabinetry, quartz countertops, a farmhouse sink, breakfast bar, and plenty of workspace and storage. Just off the kitchen is the dining room, making entertaining easy. And then there's the view! the living room overlooks the screened lanai and inground pool, creating a wonderful indoor-outdoor feel. Whether you're hosting friends, enjoying a quiet Florida afternoon, or taking a dip after a long day, this backyard was made to be enjoyed. The primary suite is tucked away on its own side of the home and includes private access to the pool patio. The bedroom offers plenty of space, while the impressive walk-in closet features shelving and abundant storage. The primary bathroom completes the suite with dual sinks and a large walk-in shower. The split-bedroom floor plan places the additional bedrooms and second bathroom on the opposite side of the home, providing privacy for everyone. Work from home? You have a REAL office here! No sacrificing a bedroom or setting up your laptop at the kitchen table. The dedicated office gives you a comfortable space to work, study, or manage your household.But what truly sets this property apart is everything waiting outside. Follow the paved drive to the 41x40 metal shop offering approximately 1,640 square feet of additional space. Need room for a workshop, hobbies, equipment, ATVs, recreational toys, or extra storage? This is the kind of space that opens up endless possibilities. Continue toward the backyard and you'll find even more to love, a chicken coop ready to go, a firepit for those cooler Florida evenings, mature trees, and plenty of room to roam. With approximately five acres, you have the freedom to spread out, enjoy nature, and create the outdoor lifestyle you've been dreaming about. Pool days. Porch mornings. Bonfires at night. Room for the toys, the chickens, the hobbies, and everything in between. Properties offering this combination of a beautiful home, acreage, pool, office, oversized shop, privacy, and convenience don't come along every day. You really have to see this property in person to appreciate everything it has. Come walk the five acres, see the shop, picture yourself by the pool, and discover why this could be the place you've been waiting to call HOME.
Property Features
Property Type: Residential - Single Family
Cooling: Central Air
Fenced: Yes
Garage: 2 car attached
Heating: Electric
Lot Size: 2.26 Acres
Roof Type: Shingle
Stories: 1.0
Taxes: $7,520
Year Built: 2023
Amenities
Ceiling Fans(s)
Crown Molding
Eat-in Kitchen
High Ceilings
Open Floorplan
Tray Ceiling(s)
Private Mailbox
Storage
Feature Descriptions
Additional Rooms: Den/Library/Office, Inside Utility
Appliances: Dishwasher, Range, Refrigerator
Days on Site: 1
Directions: From 301 take County Road 54 to Frontier Drive, Follow Frontier Drive to home located on the left side of the road.
Exterior: Block, Stucco
Fencing: Barbed Wire
Flood Zone Code: X, AE
Flooring: Ceramic Tile
Foundation: Slab
Home Warranty Y/N: No
Listing Terms: Cash, Conventional, FHA, VA Loan
Lot: Cleared, In County, Paved
Lot Dimensions: 2.26
Number of Pets: 10+
Other Equipment: Irrigation Equipment
Other Structures: Storage, Workshop
Ownership: Fee Simple
Parking: Driveway, Garage Door Opener
Parking Notes: Driveway, Garage Door Opener
Patio/Porch: Front Porch
Pets Allowed: Yes
Pets Size: Extra Large (101+ Lbs.)
Pool: In Ground, Salt Water, Screen Enclosure
Property Attached Y/N: No
Property Sub-Type: Single Family Residence
Security: Smoke Detector(s)
Sewer: Septic Tank
Showing Instructions: Supra Lock Box
Special Sale Provisions: None
Special View Info: Water
Swimming Pool: Yes
Utilities: Cable Available, Electricity Connected, Propane, Water Connected
Water: Well
Water Access: Pond
Water Access Y/N: Yes
Zoning: ER
Local Schools
High School: Zephryhills High School-PO
Middle School: Raymond B Stewart Middle-PO
Elementary School: Woodland Elementary-PO
Listed By / Shown By
Listed By
Agency Name: BINGHAM REALTY INC
Agency Contact: 813-788-2759
Shown By
Agent Name: Evelyn Theresias
Agent Phone:
Agency Title: Realty 100

Estimate Your Payment
Estimated Payment
$ 2,637.94 per month $1,778.23 Principal & Interest $626.67 Property Tax $233.04 Homeowner's InsuranceChange Payment Information



Member Participants (and their affiliated licensees, if applicable) shall indicate on their websites that IDX information is provided exclusively for consumers’ personal non-commercial use, that it may not be used for any purpose other than to identify prospective properties consumers may be interested in purchasing, that the data is deemed reliable but is not guaranteed by MLS GRID, and that the use of the MLS GRID Data may be subject to an end user license agreement prescribed by the Member Participant’s applicable MLS if any and as amended from time to time. MLS GRID may, at its discretion, require use of other disclaimers as necessary to protect Member Participant, and/or their MLS from liability.
Based on information submitted to the MLS GRID. All data is obtained from various sources and may not have been verified by broker or MLS GRID. Supplied Open House Information is subject to change without notice. All information should be independently reviewed and verified for accuracy. Properties may or may not be listed by the office/agent presenting the information.
Privacy Policy / DMCA Notice / ADA Accessibility


This site is hosted, designed and copyright
© 1994 - 2026 by
Delta Media Group, Inc. -- Patent Pending --
5746 Frontier Drive | MLS# TB8554072
This single family home located at 5746 Frontier Drive , Zephyrhills, FL 33540 is currently listed for sale with an asking price of $799,000. This property was built in 2023 and has 3 bedrooms and 2 full baths with 2052 sq. ft. Frontier Drive is located in the ZEPHYRHILLS COLONY CO subdivision. Search ZEPHYRHILLS COLONY CO real estate on etheresias.realty100.com today.