
BEDS2
BATHS2 full
SQUARE FEET1,518
MLS#A4700555
STATUSActive
PROPERTY TYPEResidential - Condominium
SUBDIVISIONDEL WEBB AT BAYVIEW
Property Description
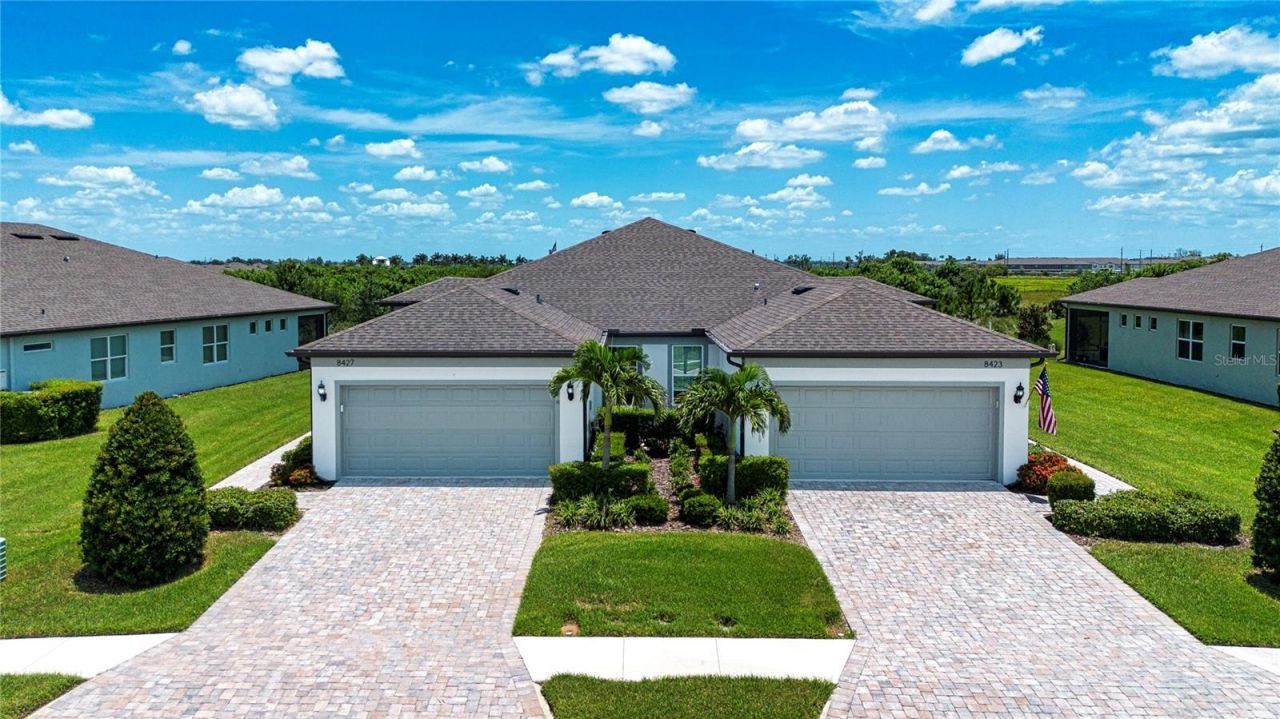
Welcome to effortless Florida living in this beautifully appointed Kendrick model villa in the highly sought-after 55+ Del Webb BayView community. Offering 2 bedrooms, 2 bathrooms, plus a versatile office/den/flex room, this home combines thoughtful upgrades, low-maintenance living, and an outdoor setting that is truly special.The moment you arrive, you'll appreciate the inviting curb appeal with its paver driveway and walkway, screened front porch, and elegant decorative glass front door featuring keyless touchpad entry. Step inside and you'll immediately notice the abundance of natural light, soaring 8-foot interior doors, and open-concept design that makes the home feel bright, spacious, and welcoming.The heart of this home is the spectacular extended screened lanai, creating an outdoor living space that is rarely found in villa homes. Overlooking a peaceful conservation area filled with birds and native Florida wildlife, this private retreat is the perfect place to start your day with a cup of coffee while watching the sunrise or unwind in the evening with family and friends. A convenient privacy shade allows you to enjoy the space comfortably throughout the day, making this lanai feel like an extension of your living room.Inside, the main living areas feature attractive tile flooring, while the bedrooms and flex room offer plush carpeting for added comfort. Ceiling fans throughout the home provide year-round comfort in every room.The beautifully designed kitchen is both stylish and functional, featuring quartz countertops, white cabinetry with a convenient corner Lazy Susan, a glass tile backsplash, Whirlpool stainless steel appliances, and a natural gas range-perfect for preparing everything from everyday meals to entertaining guests.Additional upgrades include blinds throughout the home and a Rinnai tankless water heater, providing energy efficiency and endless hot water.Beyond the home itself, you'll love everything Del Webb BayView has to offer. Residents enjoy an exceptional resort-style lifestyle with a spectacular clubhouse, resort-style pool and spa, state-of-the-art fitness center, pickleball and tennis courts, bocce ball, dog parks, scenic walking trails, and a full calendar of social clubs, events, and activities. When it's time to meet friends for lunch, enjoy happy hour, or grab dinner, the community's own Sailfish Grill offers a convenient gathering place just minutes from your front door.One of the biggest advantages of villa ownership is the exceptional value provided through the HOA. Your monthly fee includes Spectrum high-speed internet and cable TV, professional lawn care and landscape maintenance, exterior painting, and roof maintenance and replacement when needed, giving you true lock-and-leave convenience and allowing you to spend less time maintaining your home and more time enjoying the resort lifestyle you've worked so hard to achieve.If you've been searching for a home that offers privacy, comfort, and a carefree lifestyle surrounded by outstanding amenities, this exceptional Kendrick villa delivers it all. Come experience why so many are choosing Del Webb BayView and discover the Florida lifestyle you've been dreaming of.
Property Features
Property Type: Residential - Condominium
Cooling: Central Air
Garage: 2 car attached
Heating: Central, Electric
Lot Size: 0.11 Acres
Roof Type: Shingle
Stories: 1.0
Taxes: $4,837
Year Built: 2021
Amenities
Ceiling Fans(s)
High Ceilings
Living Room/Dining Room Combo
Open Floorplan
Pest Guard System
Split Bedroom
Stone Counters
Thermostat
Walk-In Closet(s)
Hurricane Shutters
Rain Gutters
Sidewalk
Sliding Doors
Feature Descriptions
Additional Rooms: Den/Library/Office, Inside Utility
Appliances: Dishwasher, Disposal, Gas Water Heater, Microwave, Range, Refrigerator, Tankless Water Heater
Association Amenities: Clubhouse, Fence Restrictions, Fitness Center, Gated, Maintenance, Pickleball Court(s), Pool, Recreation Facilities, Spa/Hot Tub, Tennis Court(s), Trail(s), Vehicle Restrictions
Builder: Pulte
Community Features: Association Recreation - Owned, Clubhouse, Community Mailbox, Deed Restrictions, Dog Park, Fitness Center, Gated Community - Guard, Golf Carts OK, Irrigation-Reclaimed Water, Pool, Restaurant, Sidewalks, Tennis Court(s), Street Lights
Directions: Do NOT follow GPS, as it may take you to a side gate off Carter Road that you will not be able to enter, as it is resident-only access. From Moccasin Wallow Rd, turn into Del Webb BayView, which is Baywinds Parkway, once past the guard gate, make the firs
Disaster Mitigation: Above Flood Plain, Hurricane Shutters/Windows
Exterior: Block, Stucco
Flood Zone Code: X
Flooring: Carpet, Ceramic Tile
Foundation: Slab
HOA Fee: 492.67/ Monthly
HOA Y/N: Yes
Home Warranty Y/N: No
Hot Tub: Yes
Listing Terms: Cash, Conventional, FHA, VA Loan
Lot: Conservation Area, Greenbelt, Landscaped, Near Golf Course, Sidewalk, Paved, Private
Lot Dimensions: 0.11
Model: Kendrick
Other Equipment: Irrigation Equipment
Ownership: Fee Simple
Parking: Driveway, Garage Door Opener
Parking Notes: Driveway, Garage Door Opener
Patio/Porch: Covered, Enclosed, Rear Porch, Screened
Pets Allowed: Breed Restrictions, Cats OK, Dogs OK
Pets Restrictions: Refer to attached HOA docs for specific details
Property Attached Y/N: No
Property Sub-Type: Villa
Security: Gated Community, Smoke Detector(s)
Senior Community: Yes
Sewer: Public Sewer
Showing Instructions: Supra Lock Box,24 Hour Notice, Appointment Only, See Remarks, ShowingTime
Special Sale Provisions: None
Utilities: BB/HS Internet Available, Cable Connected, Electricity Connected, Natural Gas Connected, Public, Sewer Connected, Sprinkler Recycled, Underground Utilities, Water Connected
Water: Canal/Lake For Irrigation, Public
Water Access Y/N: No
Windows: Shutters
Zoning: PD-R
Room Sizes
Great Room: 17x14
Dining Room: 16x12
Kitchen: 13x9
Primary Bedroom: 16x12
Bedroom 2: 14x10
Den: 12x10
Utility Room: 10x6
Balcony/Porch/Lanai: 19x14
Local Schools
High School: Parrish Community High
Middle School: Buffalo Creek Middle
Elementary School: Barbara A. Harvey Elementary
Listed By / Shown By
Listed By
Agency Name: REGAL TOUCH REALTY INC
Agency Contact: 941-281-4885
Shown By
Agent Name: Evelyn Theresias
Agent Phone:
Agency Title: Realty 100

Estimate Your Payment
Estimated Payment
$ 1,409.98 per month $890.23 Principal & Interest $403.08 Property Tax $116.67 Homeowner's InsuranceChange Payment Information



Member Participants (and their affiliated licensees, if applicable) shall indicate on their websites that IDX information is provided exclusively for consumers’ personal non-commercial use, that it may not be used for any purpose other than to identify prospective properties consumers may be interested in purchasing, that the data is deemed reliable but is not guaranteed by MLS GRID, and that the use of the MLS GRID Data may be subject to an end user license agreement prescribed by the Member Participant’s applicable MLS if any and as amended from time to time. MLS GRID may, at its discretion, require use of other disclaimers as necessary to protect Member Participant, and/or their MLS from liability.
Based on information submitted to the MLS GRID. All data is obtained from various sources and may not have been verified by broker or MLS GRID. Supplied Open House Information is subject to change without notice. All information should be independently reviewed and verified for accuracy. Properties may or may not be listed by the office/agent presenting the information.
Privacy Policy / DMCA Notice / ADA Accessibility


This site is hosted, designed and copyright
© 1994 - 2026 by
Delta Media Group, Inc. -- Patent Pending --
8427 Ocean Tides Cove | MLS# A4700555
This condo located at 8427 Ocean Tides Cove , Parrish, FL 34219 is currently listed for sale with an asking price of $400,000. This property was built in 2021 and has 2 bedrooms and 2 full baths with 1518 sq. ft. Ocean Tides Cove is located in the DEL WEBB AT BAYVIEW subdivision. Search DEL WEBB AT BAYVIEW real estate on etheresias.realty100.com today.