
BEDS2
BATHS2 full 1 partial
SQUARE FEET1,761
MLS#B26060674
STATUSActive
PROPERTY TYPEResidential - Condominium
SUBDIVISIONCASTLE PINES CONDOMINIUM
Property Description
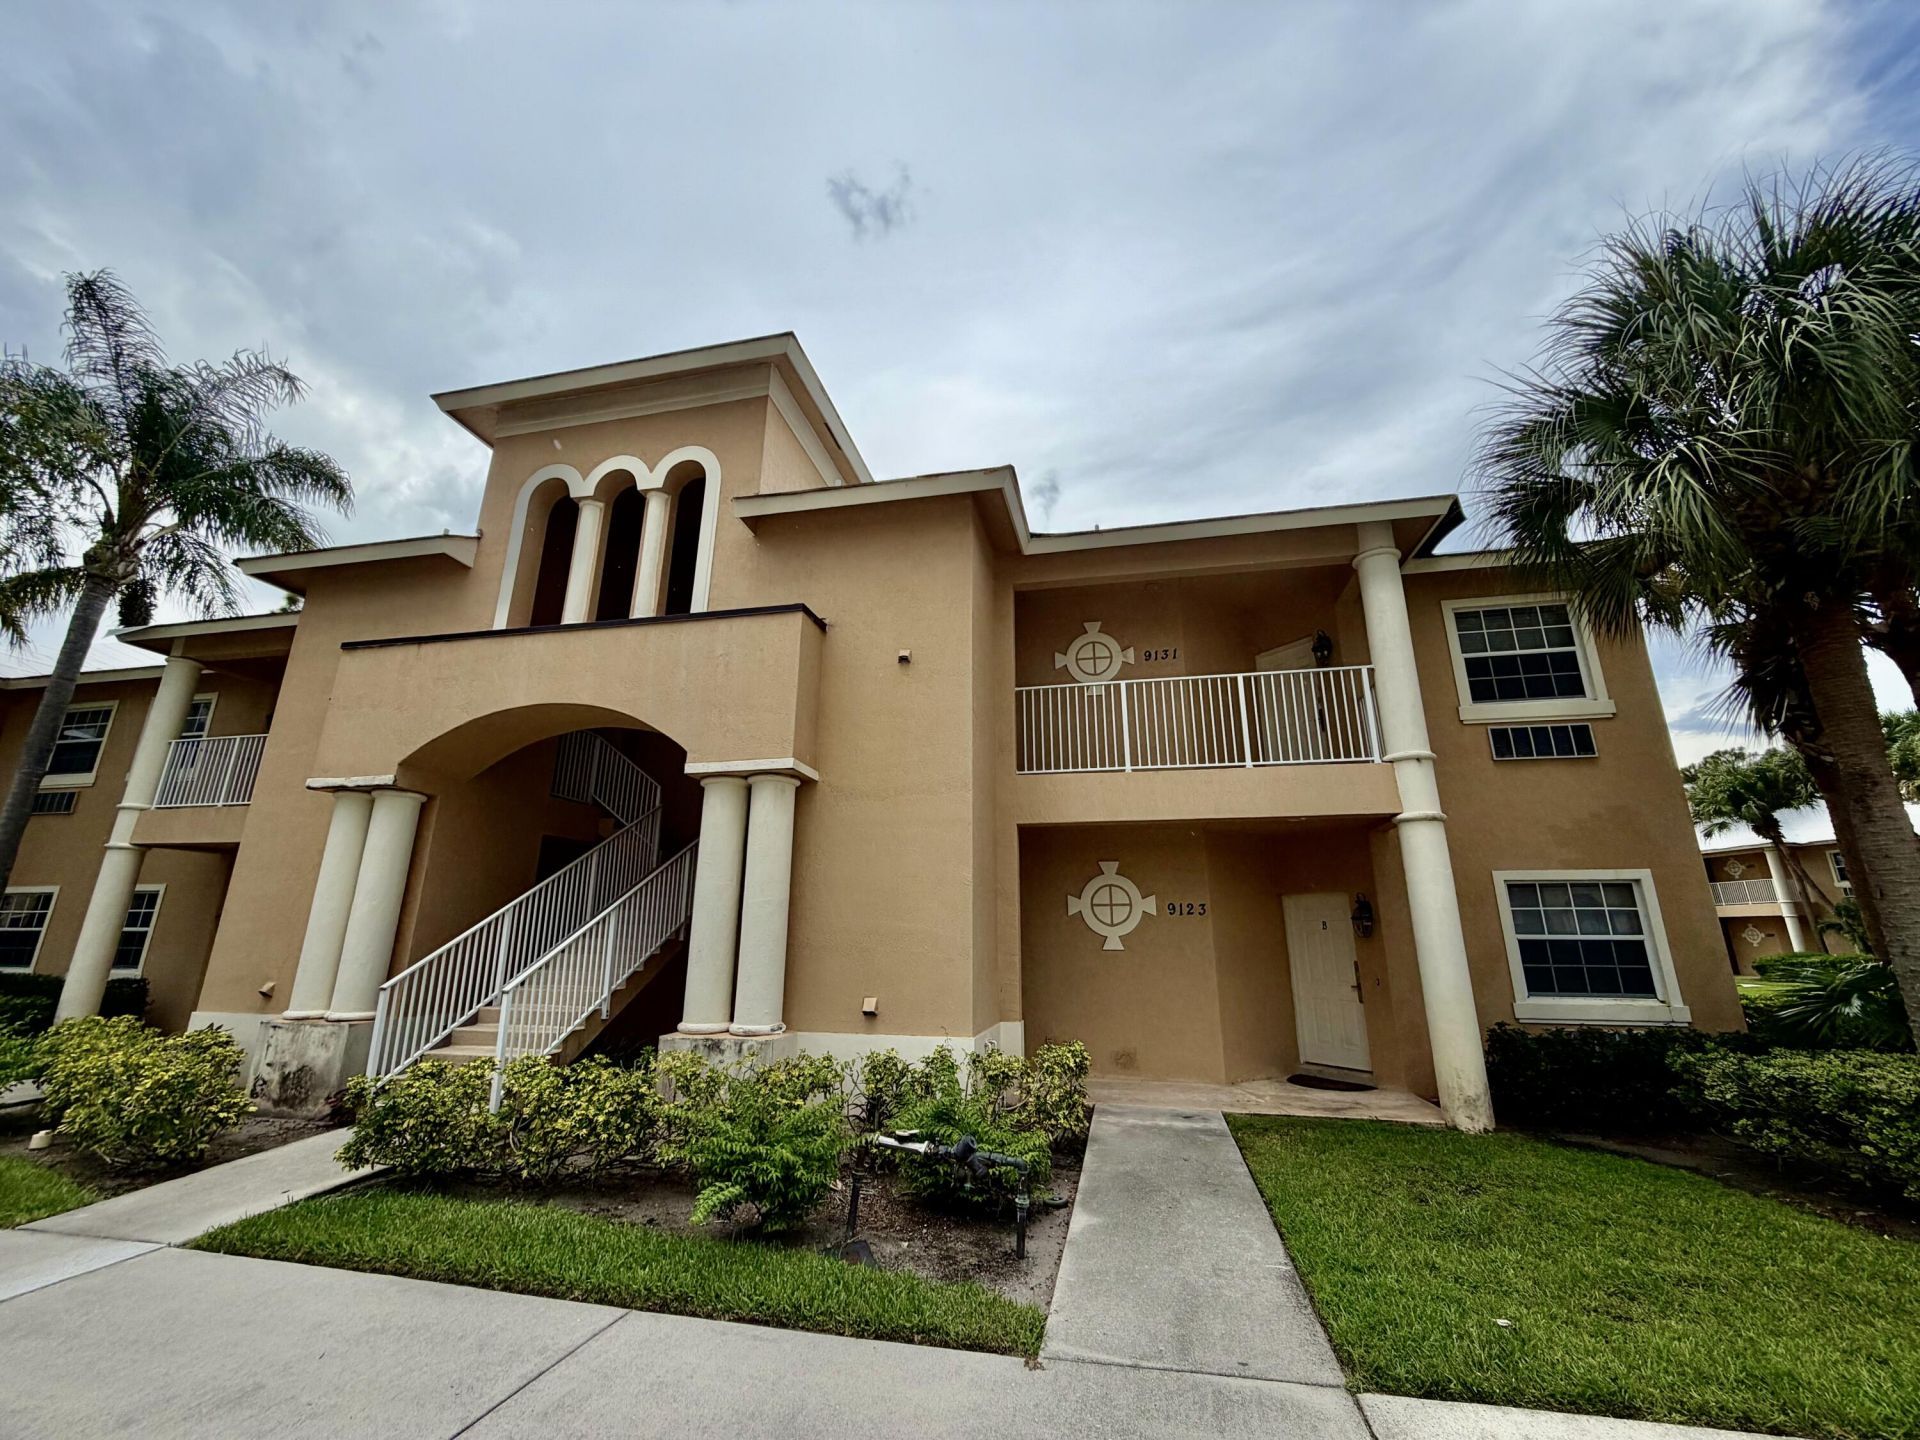
Rarely available ground-floor corner condo located in the gated community of Castle Pines at PGA Village! This well-maintained residence features a spacious primary suite on Side A, 1.5 bathrooms, and a bright, open living area designed for comfortable everyday living. Step outside to the covered lanai, where you can relax and enjoy peaceful views in a private setting. Side B features 1 bedroom/bath and is currently tenant-occupied, providing added flexibility for buyers seeking an investment opportunity. Residents of PGA Village enjoy access to exceptional community amenities, including a resort-style pool, playground, walking trails, tennis courts, and basketball courts. Golf enthusiasts will appreciate the three championship golf courses open to the public, along with a variety of available golf and social membership options. Ideally located just minutes from St. Lucie West and Tradition, offering an impressive selection of dining, shopping, entertainment, and recreational opportunities. Convenient access to I-95 and Cleveland Clinic Tradition Hospital makes this condo an outstanding value in a highly desirable location.
Property Features
Property Type: Residential - Condominium
Cooling: Ceiling Fan(s), Electric, Central Individual
Heating: Central, Electric
Home Style: Traditional
Roof Type: Concrete, Tile
Stories: 1.0
Taxes: $3,976
Year Built: 2002
Amenities
Bar
Built-in Features
Entrance Foyer
Wet Bar
Walk-In Closet(s)
Bedroom Layout - Split
Feature Descriptions
Appliances: Electric Water Heater, Dryer, Dishwasher, Electric Range, Microwave, Oven, Refrigerator, Water Heater, Washer, Range
Association: Castle Pines Condo
Association Amenities: Basketball Court, Clubhouse, Fitness Center, Game Room, Jogging Path, Pool, Spa/Hot Tub, Community Room, Library, Sidewalks, Street Lights
Association Fee Includes: Cable TV, Internet, Maintenance Grounds, Security, Trash, Common Areas
Days on Site: 6
Exterior: Block, Concrete, Stucco, CBS, Concrete Block - With St
Flooring: Carpet, Tile
Furnished: Furnished
HOA Fee: $1962.7/ Quarterly
Hot Tub: Yes
Laundry: Laundry Closet, Inside, Washer Hookup
Lot: Sidewalks, Landscaped
Lot: Sidewalks, Landscaped
Parcel#: 332750202120003
Parking: Guest, Open
Parking Notes: Guest, Open
Patio/Porch: Patio - Covered, Patio - Screened, Patio
Pets Allowed: Yes, Breed Restrictions, Size Limit, Pet Restrictions Possible
Restrictions: No Smoking, Parking - No Boat, Parking - No Commercial Vehicles, Parking - No RV
Security: yes
Security: Fire Alarm, Gated with Guard, Smoke Detector(s), Security System Owned, Security System
Sewer: Public Sewer
Special View Info: Garden
Sprinkler: Auto Sprinkler
SQFT Living: 1200
Structure Type: Multi Family
Total Rooms: 4
Utilities: Cable Connected, Electricity Connected, Phone Connected, Sewer Connected, Underground Utilities, Water Co
Utilities: Cable Connected, Electricity Connected, Phone Connected, Sewer Connected, Underground Utilities, Water Co
Water: Public
Waterfront Features: None
Windows: Single Hung Metal
Room Sizes
Living Room: 15 X 17 Level Main
Kitchen: 14 X 12 Level Main
Primary Bedroom: 15 X 18 Level Main
Bedroom 2: 12 X 18 Level Main
Listed By / Shown By
Listed By
Agency Name: Keller Williams Realty of PSL
Agency Phone: 772-236-5700
Shown By
Agent Name: Evelyn Theresias
Agent Phone:
Agency Title: Realty 100

Estimate Your Payment
Estimated Payment
$ 922.88 per month $523.01 Principal & Interest $331.33 Property Tax $68.54 Homeowner's InsuranceChange Payment Information


Privacy Policy / DMCA Notice / ADA Accessibility


This site is hosted, designed and copyright
© 1994 - 2026 by
Delta Media Group, Inc. -- Patent Pending --
9123 Sand Shot Way, Unit 4414 | MLS# B26060674
This condo located at 9123 Sand Shot Way, Unit 4414, Port Saint Lucie, FL 34986 is currently listed for sale with an asking price of $235,000. This property was built in 2002 and has 2 bedrooms and 2 full and 1 partial baths with 1761 sq. ft. Sand Shot Way, Unit 4414 is located in the CASTLE PINES CONDOMINIUM subdivision. Search CASTLE PINES CONDOMINIUM real estate on etheresias.realty100.com today.