
BEDS3
BATHS2 full
SQUARE FEET2,778
MLS#B26057780
STATUSActive
PROPERTY TYPEResidential - Single Family
SUBDIVISIONBELLAGGIO
Property Description
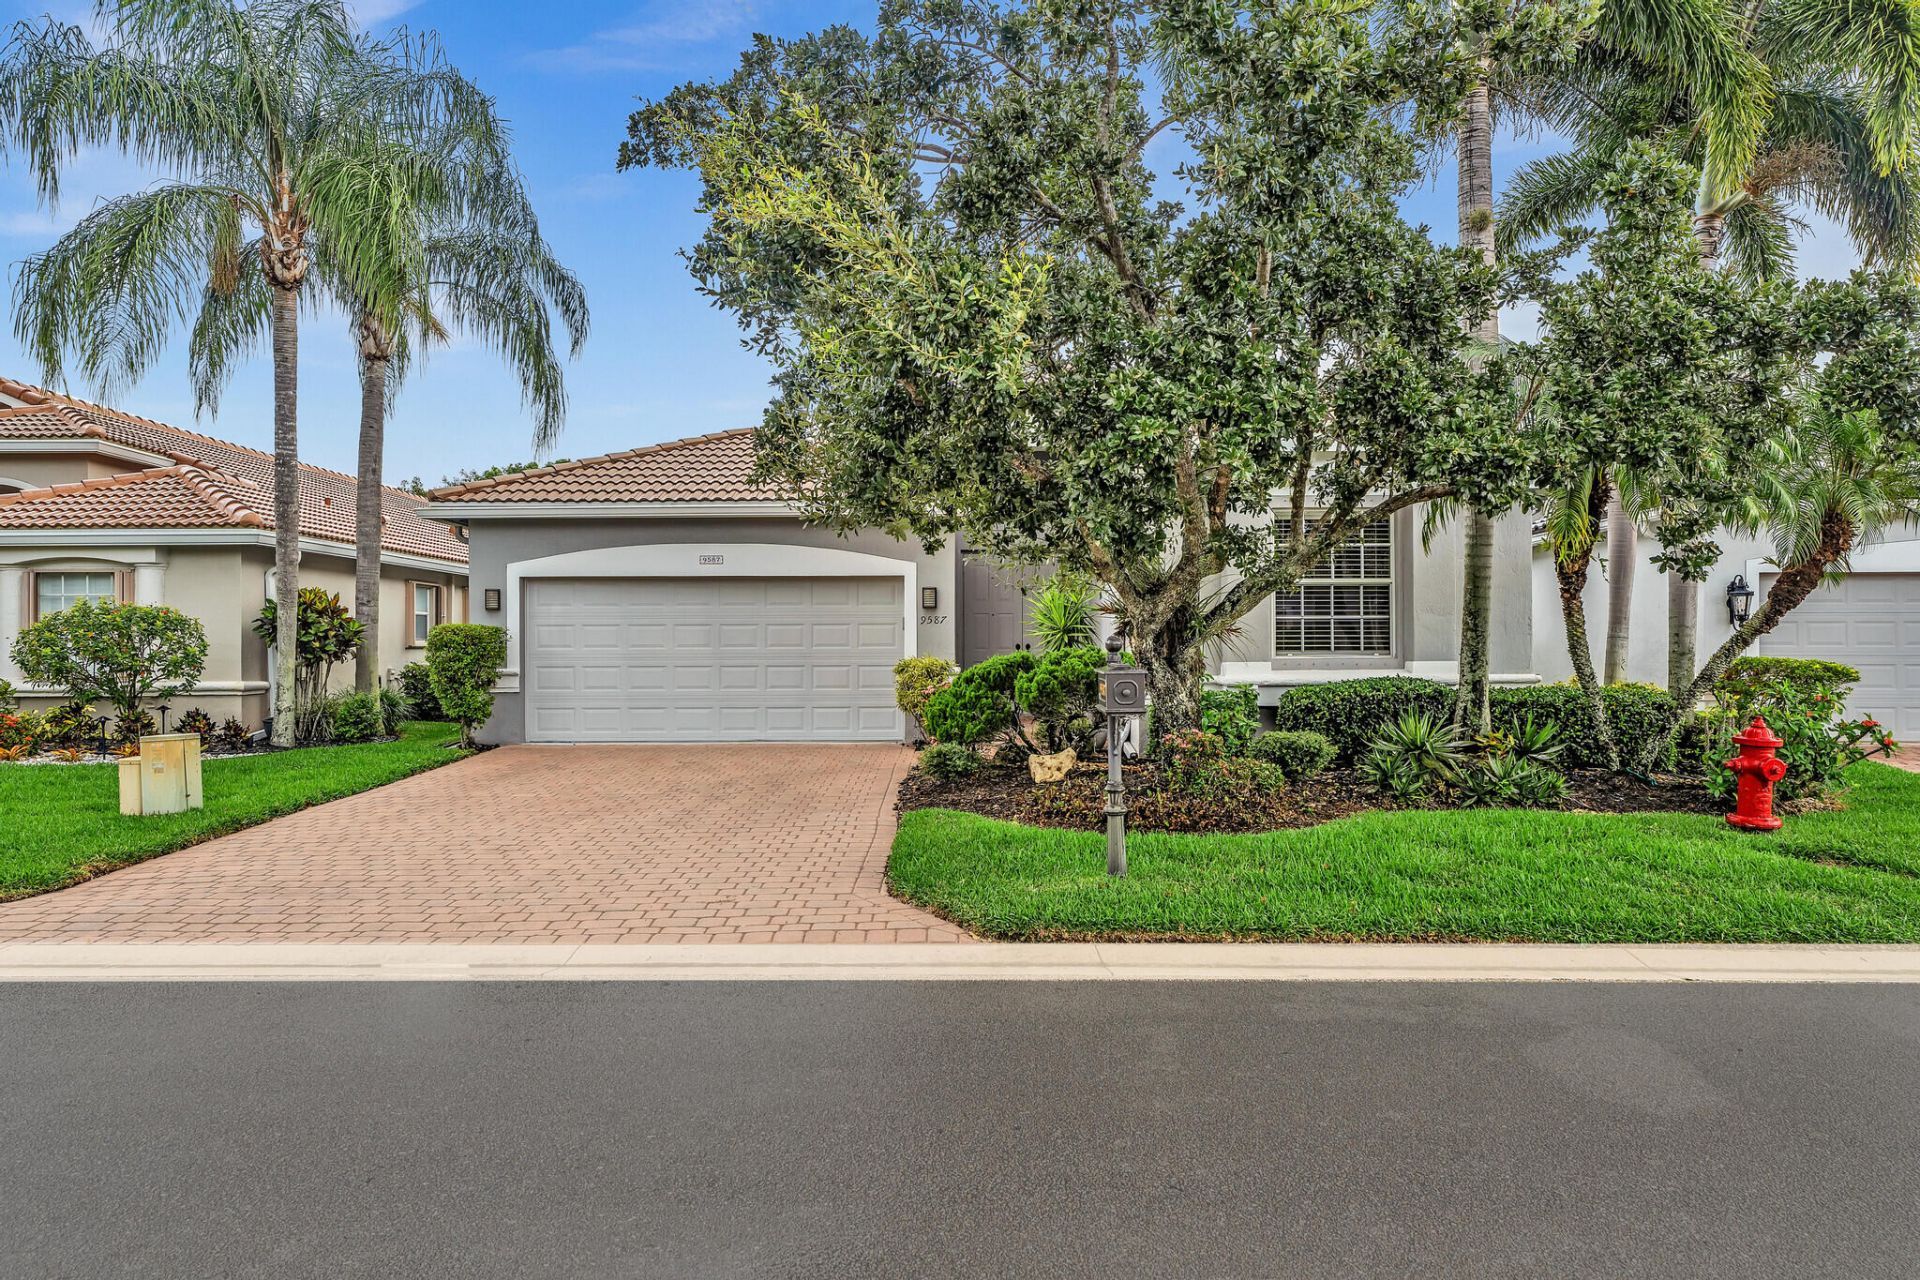
Ideally situated on a quiet & peaceful lakefront lot with phenomenal lake views. Quality built by Ansca Homes this Venezia Model has nearly 2,100 sq ft of Living Area with a desirable open split-bedroom floor plan. Interior features neutral decor, textured walls and 18 diagonal tile in all living areas. Bedrooms have luxury vinyl plank flooring. Attractive plantation shutters in M/B and F/R. Kitchen has real 42 oak wood cabinets with Corian counter tops and ideal center prep island. Newer stainless steel GE appliances plus an upgraded 2 drawer side-by-side refrigerator. Lennox a/c is less than 4 years old. Bellaggio amenities are exceptional including 24-hour guard, resort pool, indoor heated pool, cafe, tennis facility and numerous social clubs. Vacant and easy to view. Come see!
Property Features
Property Type: Residential - Single Family
Cooling: Central Air, Ceiling Fan(s), Electric
Garage: 2 car attached
Heating: Central, Electric
Home Style: Mediterranean
Lot Size: 0.13 Acres
Roof Type: Spanish Tile
Stories: 1.0
Taxes: $8,044
Year Built: 2001
Amenities
Cathedral Ceiling(s)
Entrance Foyer
Kitchen Island
Pantry
Vaulted Ceiling(s)
Walk-In Closet(s)
Bedroom Layout - Split
Roman Tub
Feature Descriptions
Appliances: Electric Water Heater, Dryer, Disposal, Dishwasher, Electric Range, Ice Maker, Microwave, Refrigerator, Water Heater, Washer
Association: Bellaggio Residents Association
Association Amenities: Billiard Room, Clubhouse, Fitness Center, Game Room, Indoor Pool, Management, Pool, Shuffleboard Court, Spa/Hot Tub, Tennis Court(s), Workshop Area, Manager On Site, Bocce Ball, Cafe/Restaurant, Community Room, Internet Included, Library, Maintained Community, Pickleball Court(s), Sidewalks, Street Lights, Security, Recreation Facilities
Association Fee Includes: Cable TV, Internet, Maintenance Grounds, Security, Common Areas, Reserve Funds, Recreation Facility
Door Features: French Doors
Exterior: CBS
Flooring: Ceramic Tile, Vinyl
Furnished: Unfurnished
HOA Fee: $2150/ Quarterly
Hot Tub: Yes
Laundry: Electric Dryer Hookup, Inside, Laundry Room, Main Level, Washer Hookup, Laundry Tub
Parcel#: 00424442010000180
Parking: Driveway, Garage Door Opener, Decorative, Garage, Attached Garage
Parking Notes: Driveway, Garage Door Opener, Decorative, Garage, Atta
Patio/Porch: Patio - Covered, Patio - Screened, Patio
Pets Allowed: Yes, Breed Restrictions, Number Limit, Size Limit
Restrictions: Buyer Approval Required, Parking - No Commercial Vehicles, Parking - No RV, Parking - No Trailer, Lease
Security: Gated with Guard, Smoke Detector(s), Security System Owned, Security System, Security Patrol
Security: yes
Sewer: Public Sewer
Special View Info: Water, Lake
Sprinkler: Auto Sprinkler, Zoned Sprinkler
SQFT Living: 2082
Structure Type: House
Total Rooms: 8
Utilities: Cable Connected, Electricity Available, Phone Connected, Sewer Available, Underground Utilities, Water Av
Utilities: Cable Connected, Electricity Available, Phone Connected, Sewer Available, Underground Utilities, Water Av
Water: Public
Waterfront Features: Lake Front
Windows: Plantation Shutters, Single Hung Metal, Sliding
Room Sizes
Living Room: 13 X 14 Level Main
Kitchen: 12 X 10 Level Main
Primary Bedroom: 19 X 13 Level Main
Bedroom 2: 12 X 12 Level Main
Bedroom 3: 11 X 12 Level Main
Dining Room: 12 X 13 Level Main
Family Room: 15 X 15 Level Main
Laundry: 6 X 6 Level Main
Listed By / Shown By
Listed By
Agency Name: RE/MAX Services
Agency Phone: 561-912-3500
Shown By
Agent Name: Evelyn Theresias
Agent Phone:
Agency Title: Realty 100

Estimate Your Payment
Estimated Payment
$ 1,876.09 per month $1,066.05 Principal & Interest $670.33 Property Tax $139.71 Homeowner's InsuranceChange Payment Information


Privacy Policy / DMCA Notice / ADA Accessibility


This site is hosted, designed and copyright
© 1994 - 2026 by
Delta Media Group, Inc. -- Patent Pending --
9587 Positano Way | MLS# B26057780
This single family home located at 9587 Positano Way, Lake Worth, FL 33467 is currently listed for sale with an asking price of $479,000. This property was built in 2001 and has 3 bedrooms and 2 full baths with 2778 sq. ft. Positano Way is located in the BELLAGGIO subdivision. Search BELLAGGIO real estate on etheresias.realty100.com today.